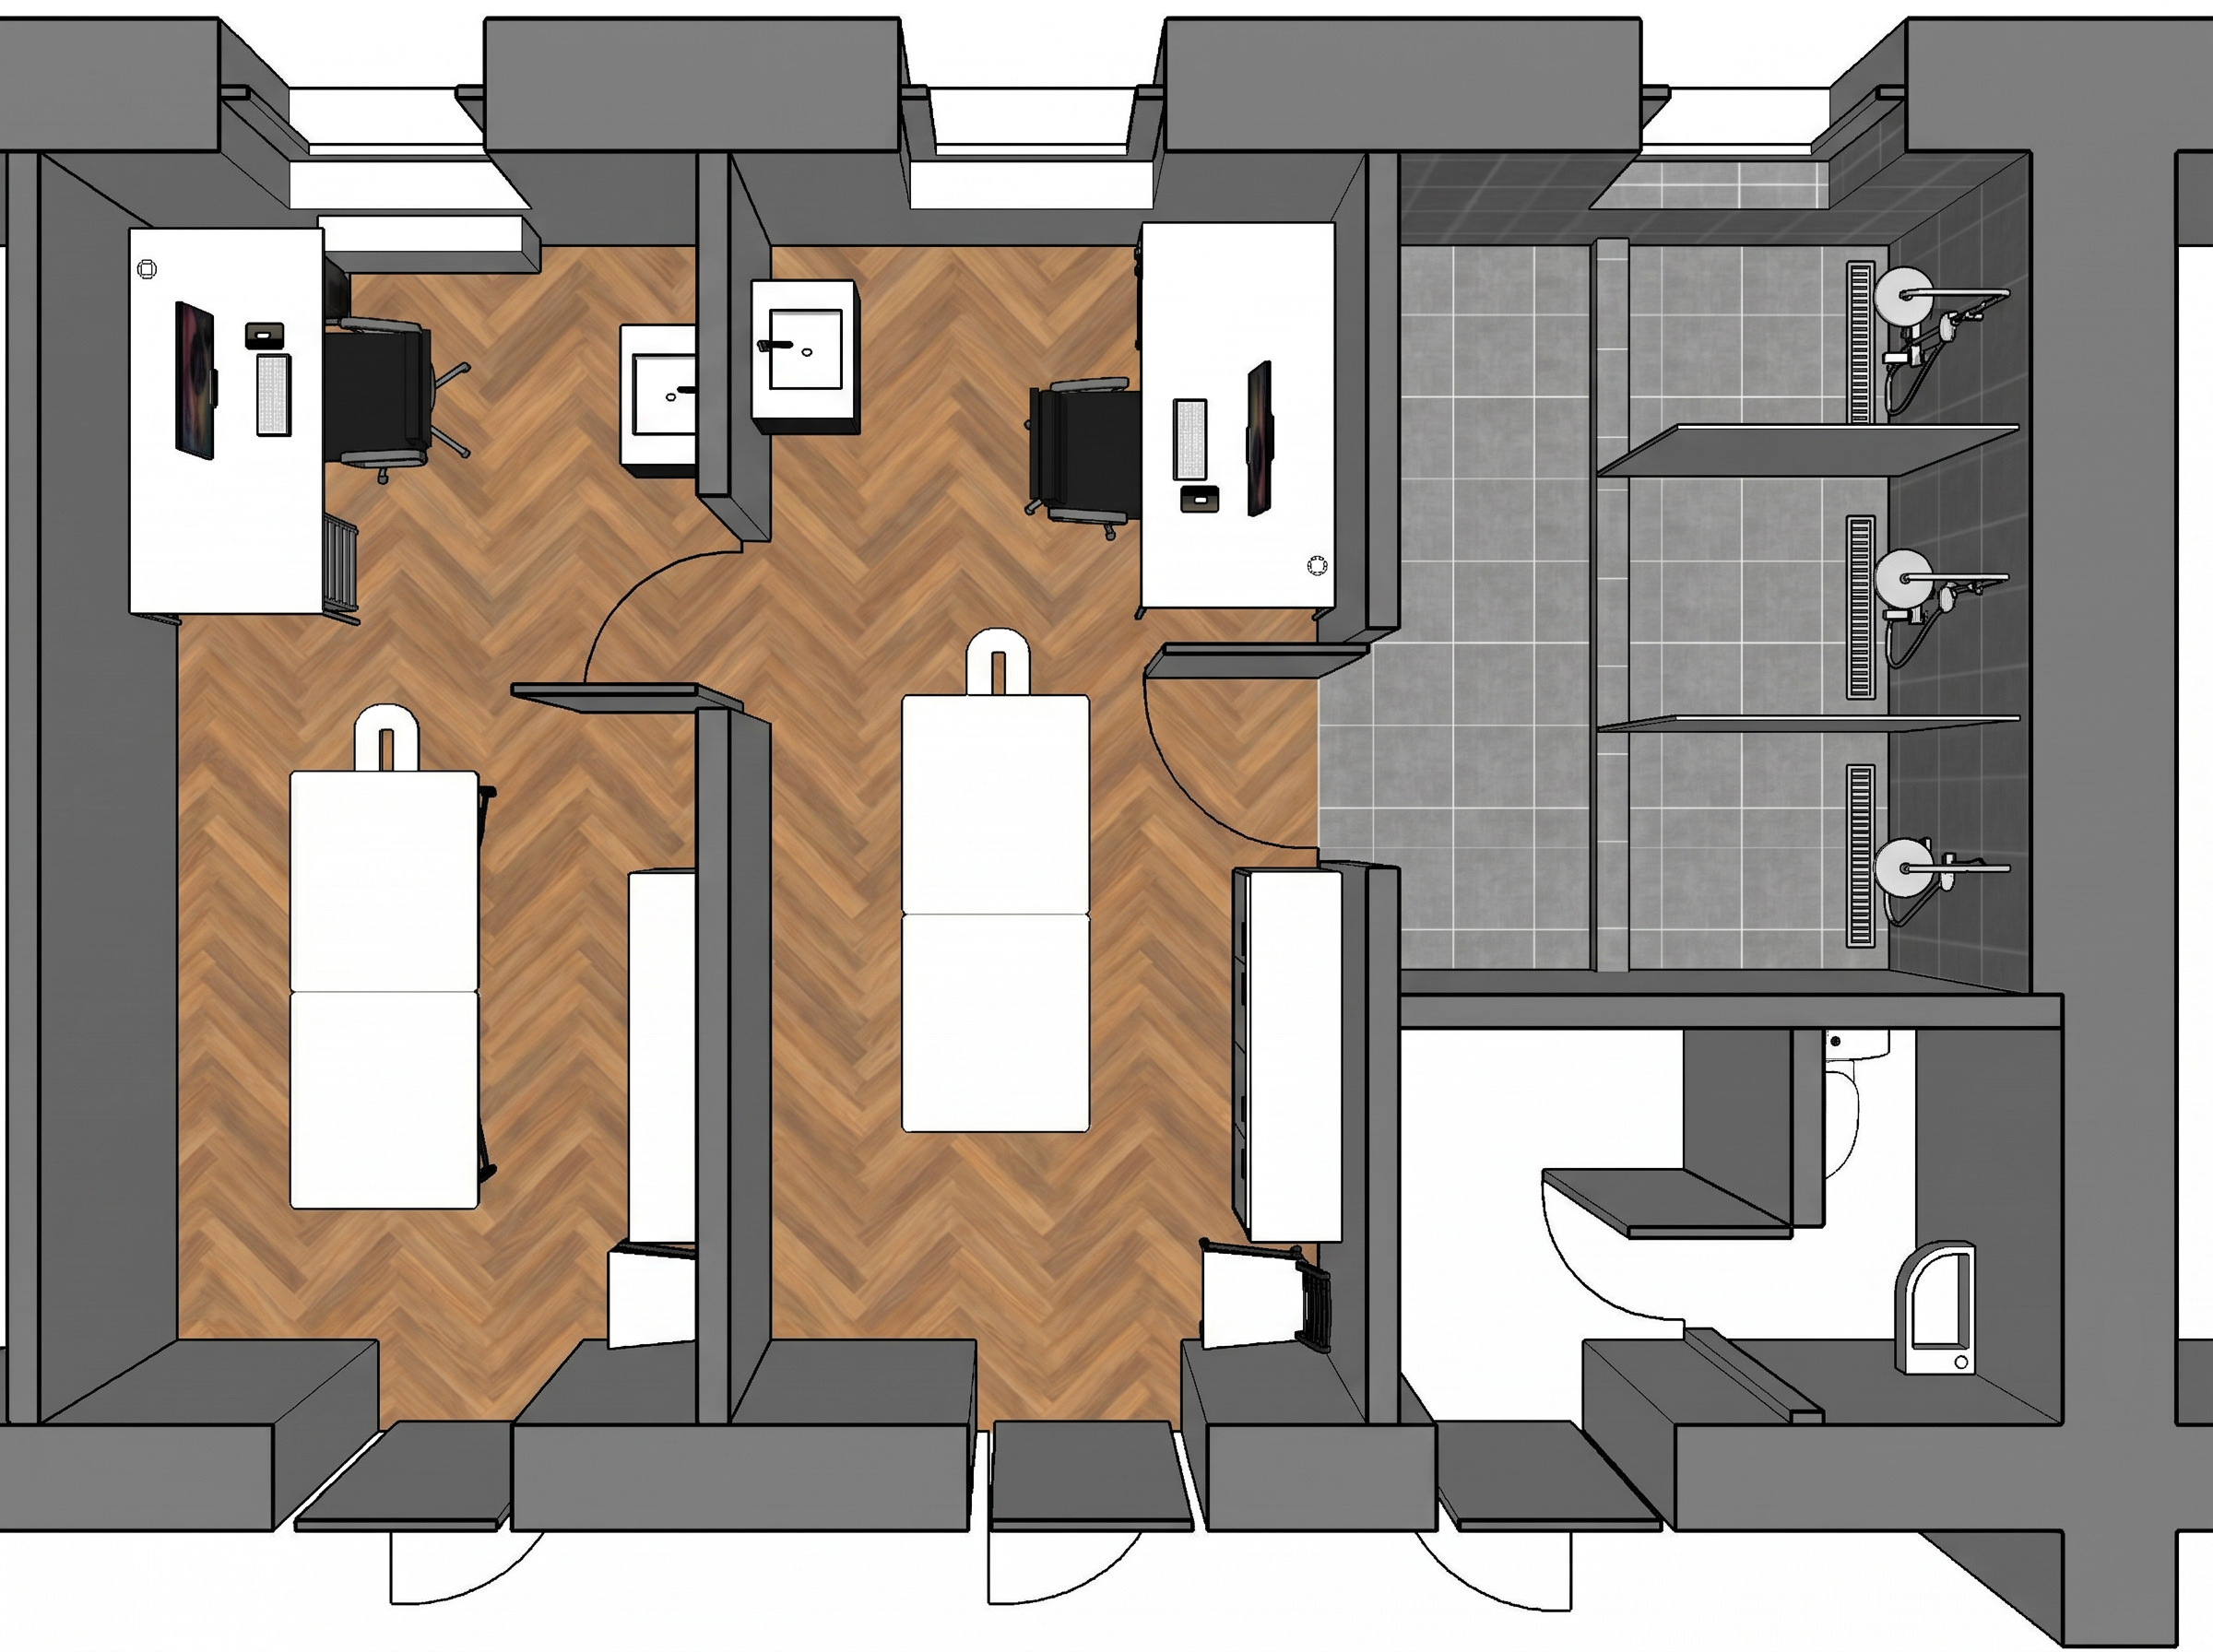
layout of two massage rooms each with a north facing window view from above each room the two rooms on the left should contain a professional massage couch or table a chair for the therapist a sink with hot cold running water and storage cabinets for equipment the flooring is herringbone vinyl the room with the window on the right has three shower stalls with gray tile