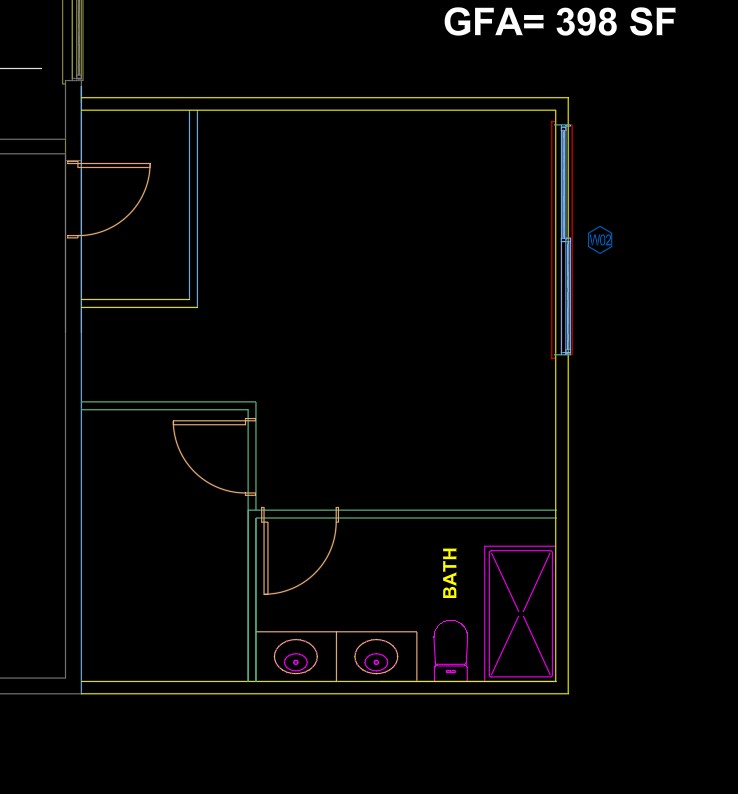
redesign this 398 sf bedroom living suite keep the existing exterior walls existing left side hallway corridor existing right side window and bathroom at the lower right add a walk in closet accessible from the hallway or bedroom do not label the hallway as closet keep clear circulation from entry to bathroom and main room provide a clean 2d floor plan concept with bed seating walk in closet and bathroom fixtures