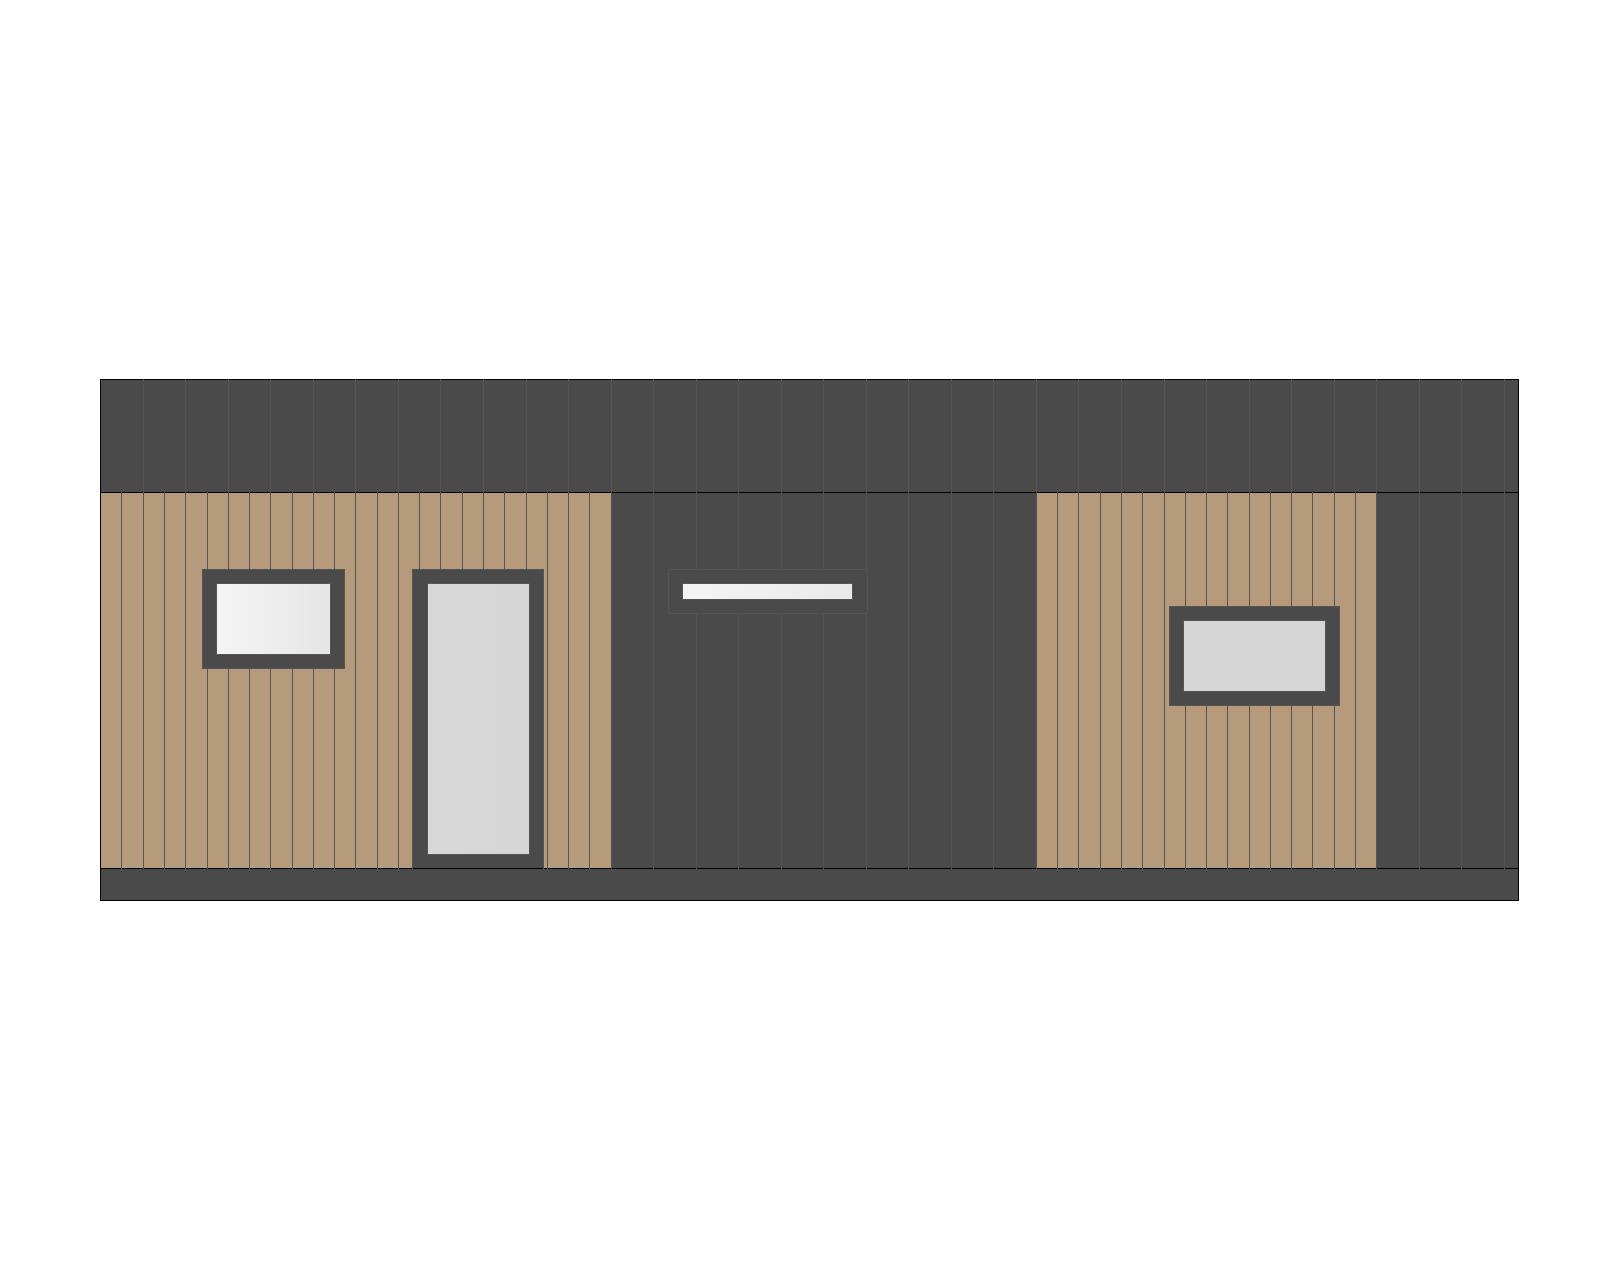
photorealistic architectural exterior visualization of a single storey modular home long rectangular side elevation one continuous building do not split into two separate structures facade composition left to right left section vertical wood look composite cladding light oak tone linpro prolin gevelpanelen style with a small dark framed casement window upper left and a tall full height narrow entrance door with dark aluminum frame positioned right next to it center section smooth matte dark anthracite composite panel lin pro anthracite ral 7016 featuring one thin horizontal slit window with a slim white light frame positioned in the upper third of the wall right section another vertical wood look composite cladding panel identical to the left with a medium size rectangular window dark aluminum frame centered in the panel far right end narrow strip of smooth dark anthracite panel no openings roof flat or low slope shed roof with dark metal fascia band running along the full top edge of the facade matte anthracite finish base dark anthracite plinth band along the bottom edge of the wall materials mixed cladding vertical wood textured composite boards contrasted with smooth matte dark anthracite panels dark aluminum window and door frames corrugated standing seam dark metal roof trim camera straight on side elevation view eye level slight 3 4 perspective for depth full building visible in frame lighting soft natural daylight late afternoon golden hour subtle shadows under fascia and window reveals to show material depth and panel texture setting minimal grass gravel foreground blurred natural background trees or soft sky no other buildings in frame style photorealistic architectural rendering