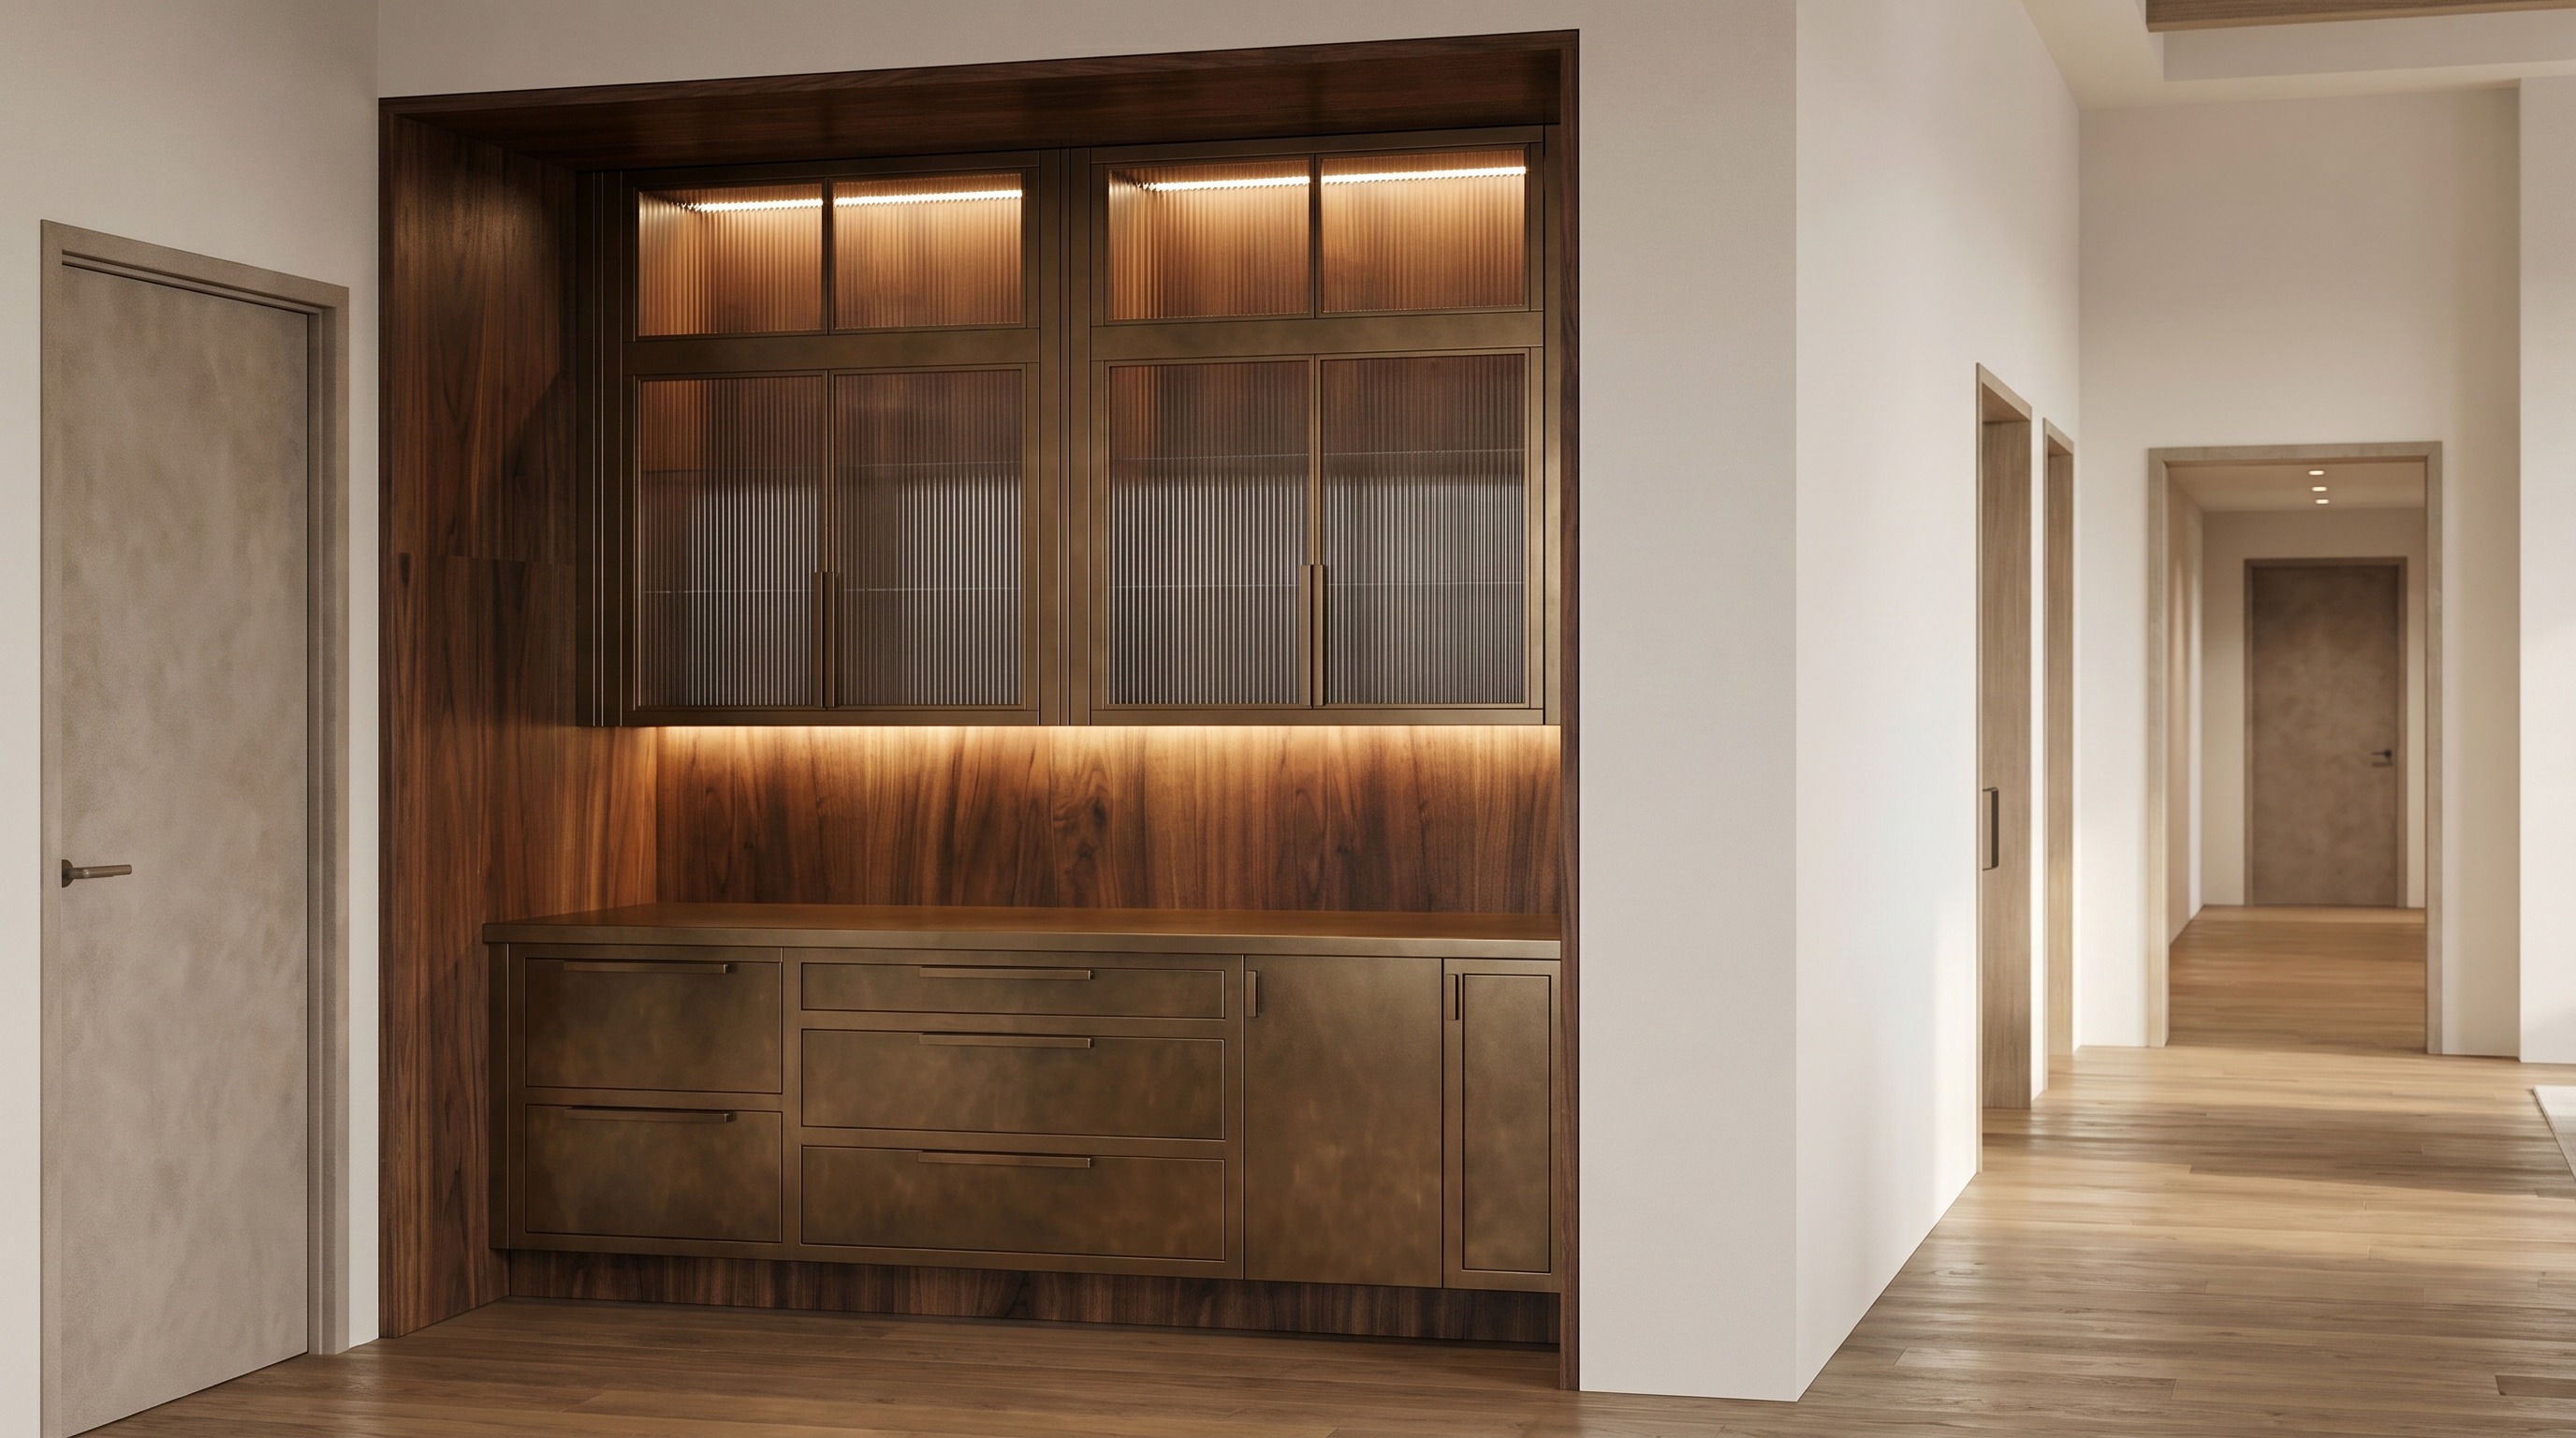
architectural digest photorealistic rendering prompt ultra photorealistic luxury residential interior photograph absolute fidelity to the supplied design do not alter reinterpret redesign add remove relocate resize or modify any architectural element opening wall cabinet millwork detail hallway dimension ceiling detail door location furniture placement material assignment or camera angle the sketchup image is the locked reference and must be followed exactly this custom bar niche is fully wrapped in rich dark walnut veneer including the side jambs upper header interior cabinet surround backsplash panel lower toe kick and all visible millwork walnut should exhibit deep natural grain movement subtle variation and a luxury satin finish lower cabinetry drawer fronts cabinet doors hardware and countertop are finished in warm aged bronze metal with a refined brushed patina bronze should feel sophisticated and architectural with realistic reflections and material depth upper cabinet doors are bronze framed reeded glass with authentic fluted texture and subtle transparency critical lighting requirements the cabinetry contains three separate layers of lighting and all three must be visible 1 upper transom cabinet lighting the small upper cabinet compartments above the horizontal rail must be illuminated from within using concealed integrated led lighting both left and right upper compartments must glow evenly behind the reeded glass 2 main upper cabinet interior lighting the larger cabinet sections directly below must also be illuminated from within both the left cabinet and right cabinet must receive integrated interior lighting lighting should be visible through the reeded glass and reveal cabinet depth and shelving the larger cabinet sections must not appear dark 3 undercabinet lighting a concealed led strip beneath the upper cabinetry must illuminate the walnut backsplash below this lighting should create a continuous wash of light across the entire walnut panel all lighting throughout the cabinetry must be exactly 3000k warm white high cri 95 museum quality illumination even and continuous no hotspots no visible led strips no exposed fixtures no dark cabinet interiors the final image must clearly show illuminated upper transom compartments illuminated main cabinet interiors illuminated walnut backsplash below all three lighting layers must be visible simultaneously required materials flooring throughout the hallway and adjacent spaces is madeira kite wood flooring with realistic grain subtle variation and luxury finish the door located to the left of the bar niche is upholstered in light taupe suede with soft texture and realistic material depth hallway lighting enhance the hallway with magazine quality architectural lighting the corridor should feel bright naturally illuminated and luxurious while maintaining realistic contrast and shadow depth light should softly bounce throughout the hallway creating an inviting atmosphere without overexposure critical architectural override there is only one door to the left of the bar niche do not create add invent duplicate mirror or generate any additional doors openings cased openings wall recesses trim details panels or architectural features the wall between the suede door and the hallway opening must remain a continuous uninterrupted wall plane exactly as shown in the original model no additional doorway is permitted anywhere between the suede door and the hallway opening negative prompt no additional doors no additional openings no additional wall recesses no added trim no added cabinetry no redesign no decor no bottles no artwork no accessories no furniture additions no material substitutions no perspective changes no camera changes no modifications to cabinet proportions no modifications to hallway dimensions no modifications to architectural geometry maintain exact sketchup geometry and design intent improve only photorealism materials lighting quality and realism