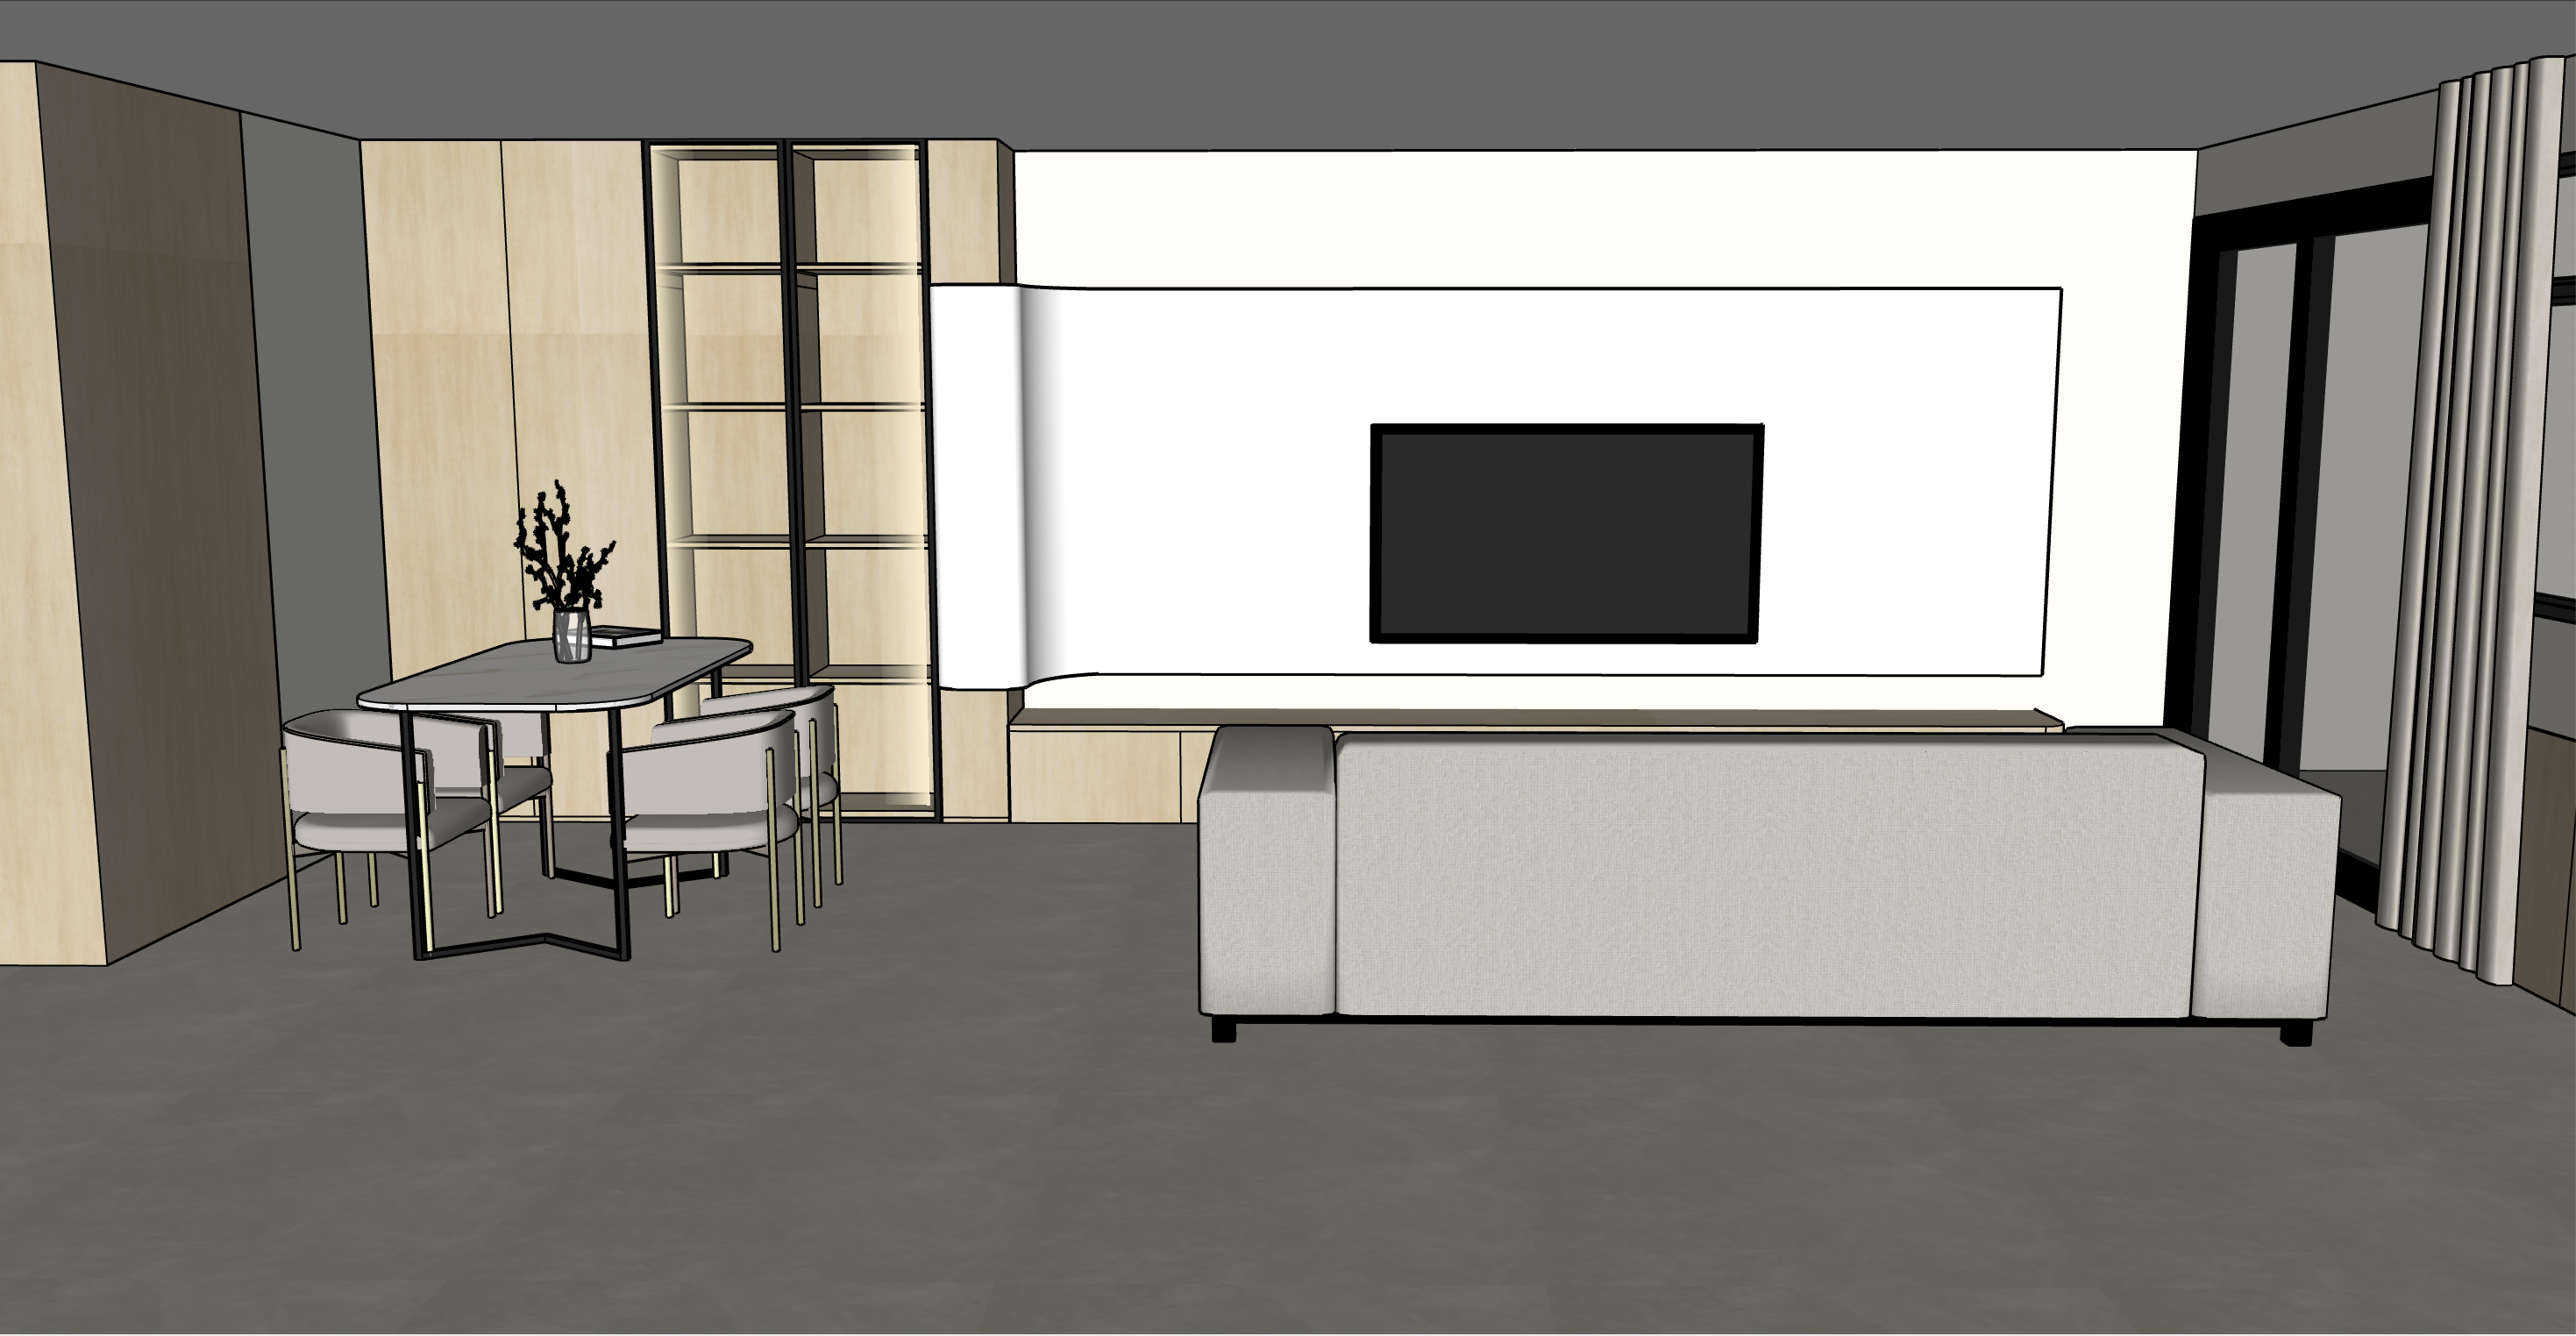
create an ultra photorealistic high end modern minimalist singapore residential interior rendering based strictly on the uploaded sketchup screenshot this is a realistic rendering of the existing design not a redesign preserve the original architectural layout furniture arrangement carpentry dimensions and camera perspective 1 overall design concept create a warm modern minimalist living and dining room featuring natural light birch carpentry soft ivory concrete effect flooring warm white walls black framed smoked glass display cabinets and contemporary furniture the atmosphere should feel bright welcoming elegant and sophisticated with realistic materials and balanced natural lighting maintain visual consistency with the previously rendered foyer area 2 flooring tr3nd concrete ivory nat flooring material rice field tr3nd concrete ivory naturale nat 900 900 mm accurately reproduce the confirmed manufacturer s ivory concrete effect appearance use subtle cement inspired textures with soft natural tonal variations maintain a realistic natural matte finish use approximately 2 mm colour matched grout joints ensure the tile dimensions and grout alignment remain consistent throughout the living and dining areas avoid generic beige limestone textures dramatic marble veining glossy surfaces or overly yellow flooring maintain the same flooring colour and texture as the previous foyer render 3 carpentry panaplast loft birch apply panaplast loft birch laminate to all existing light woodgrain carpentry surfaces maintain a natural light birch colour with subtle beige undertones and delicate woodgrain use a realistic matte laminate finish preserve all existing cabinet dimensions door divisions side panels and shelving maintain consistent woodgrain colour and texture across all carpentry avoid overly yellow orange or reddish wood tones do not modify the existing carpentry configuration 4 dining area black tinted glass display cabinet the tall display cabinet beside the dining table consists of two separate vertical display compartments each with a black tinted smoked glass door and slim black aluminium frame this is extremely important glass and frames use realistic black tinted smoked glass for both display doors maintain slim matte black aluminium frames around each glass panel preserve the existing central vertical divider and horizontal internal shelves glass should be semi transparent allowing the collections inside to remain visible introduce realistic subtle reflections on the smoked glass do not make the glass completely clear or opaque retain panaplast loft birch laminate on the internal backing and surrounding carpentry add discreet concealed 3000k warm white led lighting inside both compartments to highlight the collections preserve the original shelf heights dimensions and cabinet proportions left display compartment pop mart twinkle twinkle collection fill the left vertical display compartment with a curated collection of pop mart twinkle twinkle figurines use recognisable twinkle twinkle character designs featuring cute star shaped heads expressive faces and soft pastel colours include a variety of twinkle twinkle figures with different poses and colour variations arrange approximately 3 5 small figurines per shelf depending on available shelf space maintain realistic collectible toy proportions and scale position the figures neatly on the existing shelves ensure each figurine is standing securely on the shelf without floating keep the arrangement playful but organised and visually balanced avoid excessive clutter do not generate labubu lego teddy bears or unrelated cartoon figures right display compartment chinese manga book collection fill the right vertical display compartment with a neatly arranged collection of chinese manga and comic books display the books vertically with their spines facing outward use realistic chinese language titles illustrated spines and volume numbers include a mixture of colourful manga volumes and darker more understated book spines arrange the books neatly across the existing shelves maintain realistic manga book sizes thicknesses and proportions keep the collection organised with natural variations in book height and colour ensure books sit correctly on the shelves without floating do not replace the manga collection with english novels or generic decorative books display cabinet lighting introduce subtle concealed 3000k warm white led lighting within both display compartments the lighting should gently illuminate the twinkle twinkle figurines and chinese manga books behind the tinted glass maintain a refined premium display cabinet appearance avoid excessive brightness or harsh led hotspots preserve the natural smoked glass appearance even when the internal lighting is switched on 5 dining area table and chairs preserve the existing dining table dimensions shape position and orientation maintain the dark grey tabletop with slim black metal legs retain all dining chairs in their original positions use realistic light grey upholstered dining chairs with slim dark metal frames apply realistic fabric textures and natural shadows preserve the decorative vase and branches on the dining table maintain the existing furniture arrangement exactly as shown in sketchup do not introduce additional dining furniture 6 living area tv feature wall preserve the existing large white tv feature wall exactly as shown apply a smooth matte warm white finish to the feature wall maintain the original curved transition on the left side of the tv feature wall preserve the existing wall thickness proportions and geometry keep the television in its original position and size maintain the long horizontal low height tv console apply panaplast loft birch laminate to the existing woodgrain tv console surfaces preserve all existing cabinet divisions and proportions do not introduce additional marble panels fluted panels decorative grooves or new feature wall designs do not alter the tv position or wall configuration 7 living area sofa preserve the existing sofa size position and orientation maintain the original light grey upholstered sofa design use realistic woven fabric texture with soft natural cushioning retain the existing backrest armrests and overall sofa proportions introduce realistic fabric folds and natural shadows do not change the sofa style dimensions or arrangement do not add coffee tables side tables or additional furniture 8 windows and curtains preserve the existing black framed sliding glass door or window configuration on the right hand side maintain the original black aluminium frame proportions use realistic glass reflections and natural daylight retain the existing full height curtains render the curtains in a soft warm grey or ivory fabric with realistic vertical folds allow soft natural daylight to enter from the right hand side do not modify the existing window dimensions openings or curtain positions 9 walls and ceiling wall paint nippon paint sail white apply a smooth matte warm white finish to all existing painted walls ceiling to remain clean matte white maintain the original wall positions ceiling heights and architectural openings do not introduce additional partitions wall features or decorative elements 10 lighting and atmosphere create a bright realistic daytime residential atmosphere introduce natural daylight entering through the right side windows balance natural daylight with soft warm white 3000k architectural lighting add concealed led illumination inside both black tinted glass display compartments ensure the twinkle twinkle figurines and chinese manga books remain visible through the smoked glass maintain realistic shadows beneath the dining table chairs and sofa preserve the natural colour of the panaplast loft birch laminate avoid excessive yellow or orange lighting create subtle reflections on the black tinted glass doors maintain a clean elegant and contemporary atmosphere 11 strict sketchup geometry preservation this is extremely important follow the uploaded sketchup screenshot exactly preserve the original camera angle perspective framing and composition do not redesign resize relocate or remove any existing carpentry preserve the two separate black framed glass display compartments maintain all original internal shelf positions keep the twinkle twinkle collection exclusively in the left compartment keep the chinese manga collection exclusively in the right compartment preserve the dining table chairs sofa and television positions maintain the original tv feature wall dimensions and curved transition preserve the existing window and curtain configuration do not modify the room dimensions ceiling height or architectural layout do not introduce additional furniture partitions or unnecessary decorative objects 12 photorealistic rendering quality produce a premium professional singapore residential interior photography render featuring accurate tr3nd concrete ivory nat 900 900 mm flooring realistic panaplast loft birch laminate woodgrain semi transparent black tinted smoked glass with slim black aluminium frames realistic pop mart twinkle twinkle collectible figurines neatly arranged chinese manga books subtle concealed display cabinet lighting natural light grey upholstery textures realistic natural daylight and warm architectural lighting physically accurate global illumination soft natural shadows and ambient occlusion balanced neutral white balance realistic material reflections and surface details crisp architectural edges and detailed carpentry joints high resolution ultra photorealistic rendering quality final instruction transform the uploaded sketchup screenshot into an ultra photorealistic completed modern minimalist living and dining room critical display cabinet requirements the tall dining display cabinet must have two vertical compartments with black tinted smoked glass doors and slim matte black aluminium frames left compartment pop mart twinkle twinkle collectible figurines arranged neatly across the existing shelves right compartment chinese manga books arranged neatly with their spines facing outward both collections must be visible through the black tinted glass enhanced by subtle concealed 3000k warm white led lighting critical material requirements flooring tr3nd concrete ivory naturale nat 900 900 mm carpentry panaplast loft birch laminate walls nippon paint sail white display cabinet black tinted smoked glass with slim matte black aluminium frames lighting natural daylight with subtle 3000k warm white leds preserve 100 of the original sketchup geometry architectural layout furniture positions carpentry dimensions and camera perspective do not redesign or reinterpret the original sketchup model