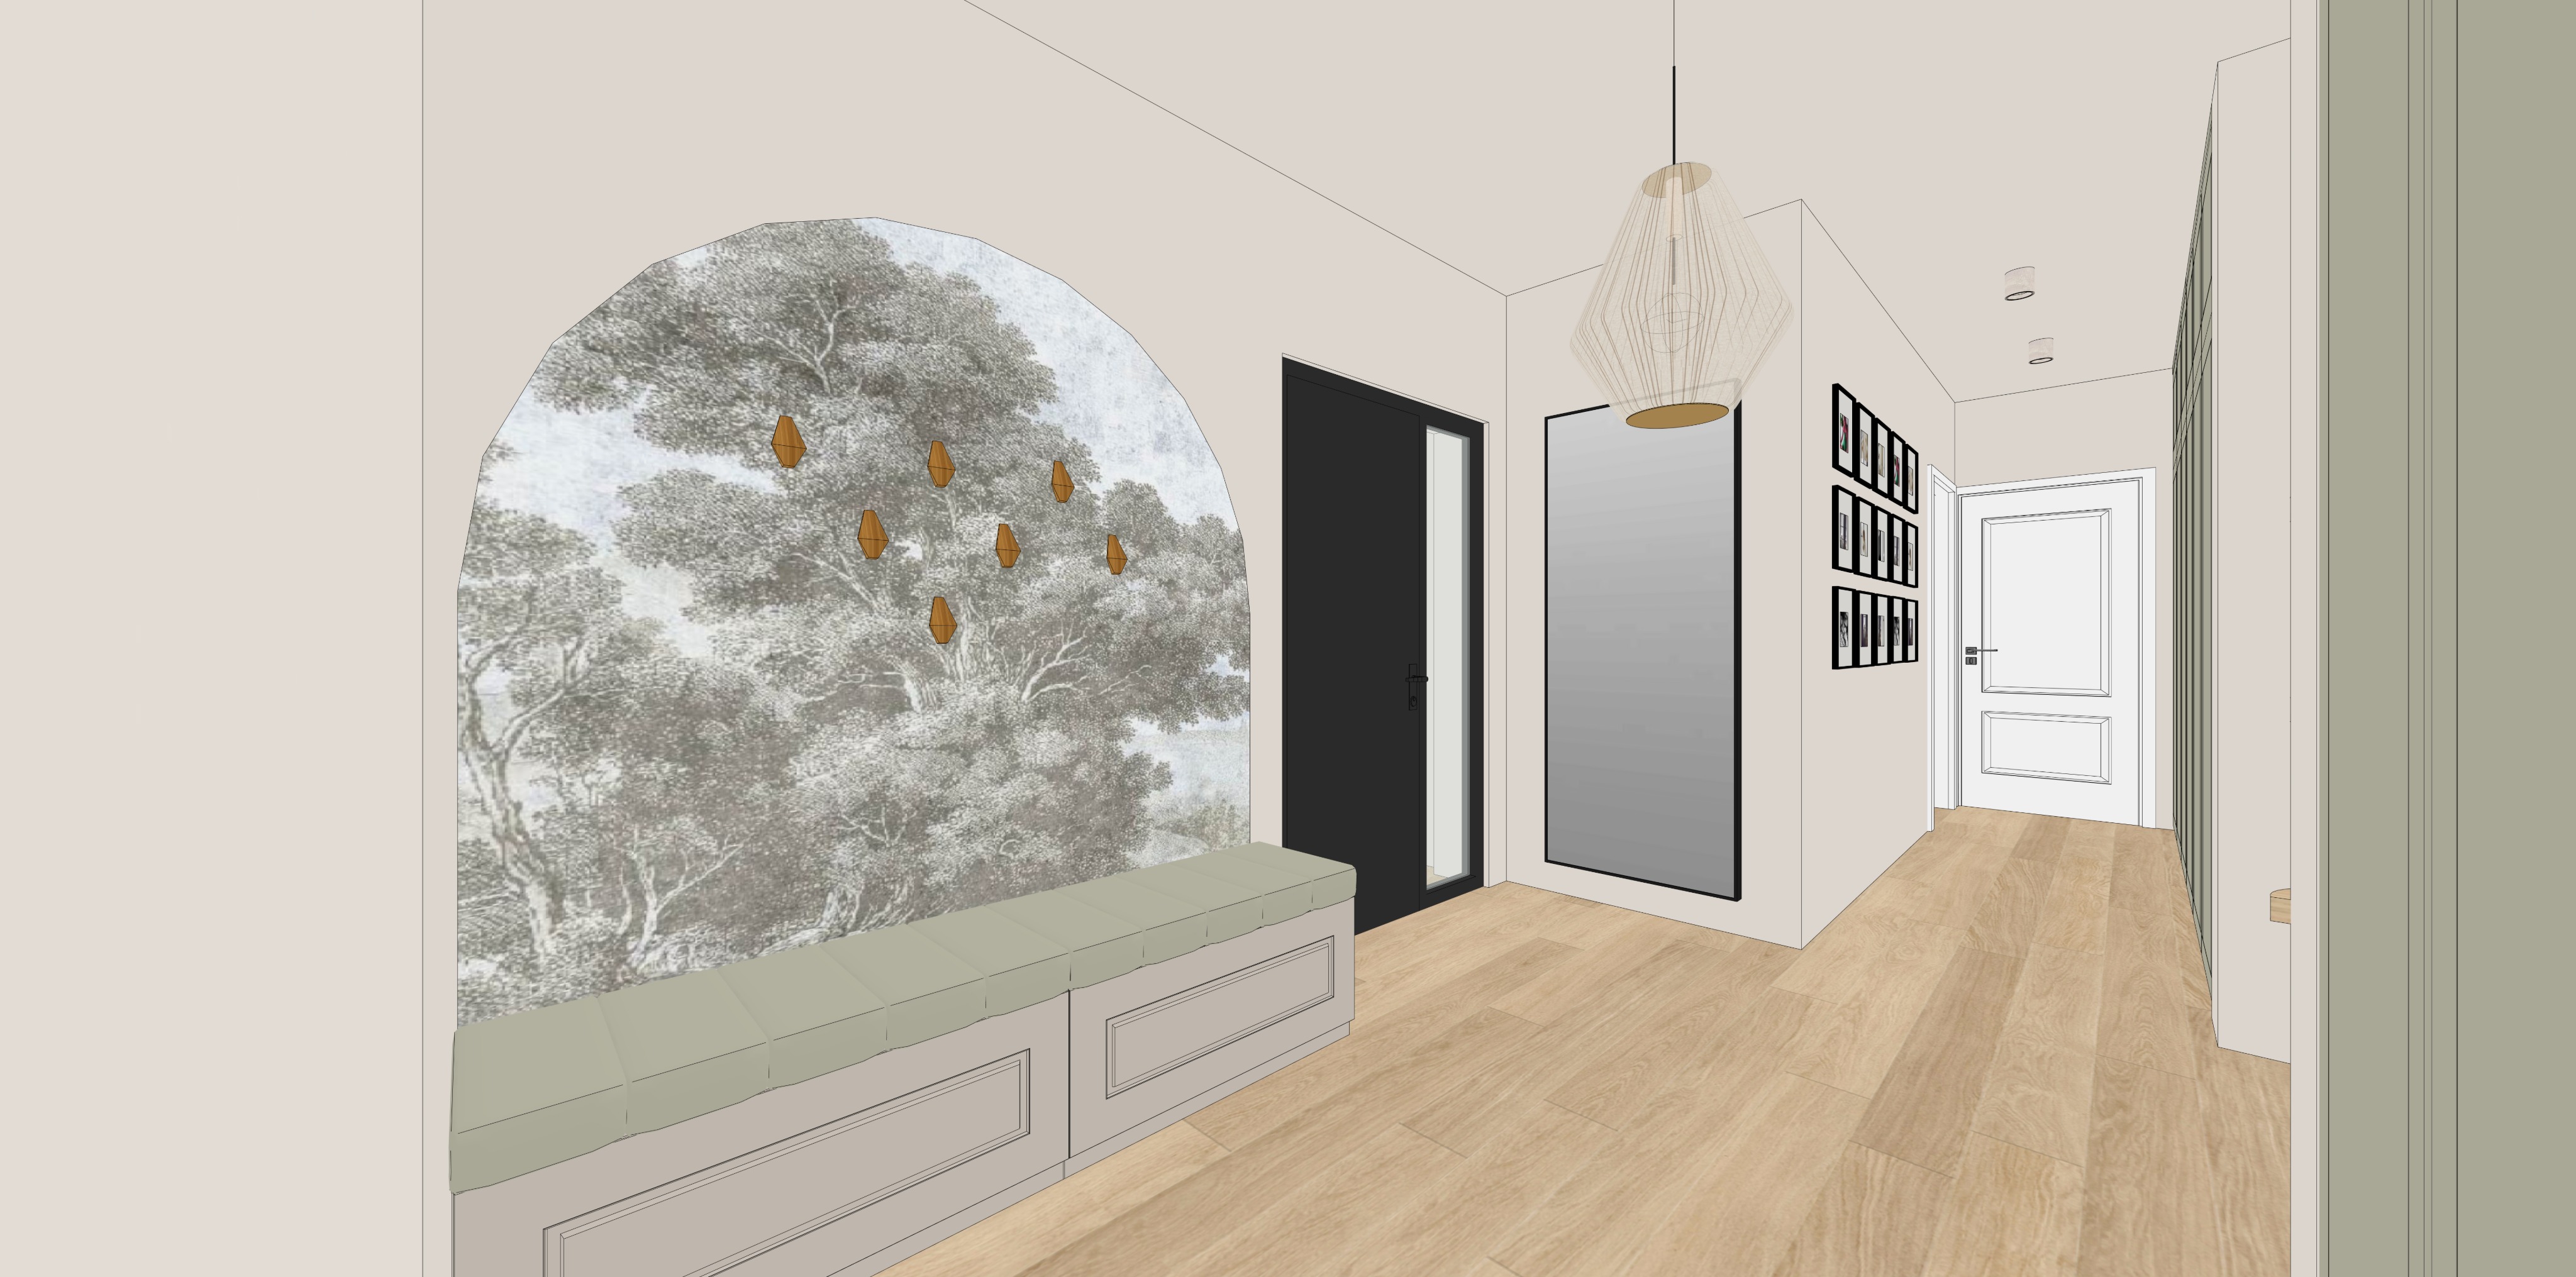
act as a world class architectural visualizer and 3ds max corona renderer expert i am providing an image of a residential entrance hallway viewed from a wide eye level perspective generate an ultra photorealistic architectural render based exactly on the reference geometry camera angle joinery wall treatments lighting fixtures and composition do not redesign or reinterpret the interior preserve the exact hallway proportions camera framing arched feature wall built in bench entrance door full length mirror ceiling pendant gallery wall corridor end door right side cabinetry and flooring only improve the realism of the materials illumination reflections shadows and fine construction details strict geometry and layout preservation preserve the same wide eye level camera angle exactly as shown keep the full composition unchanged the large rounded arched feature wall on the left the monochrome botanical mural inside the arch the seven decorative brass wall hooks the long built in upholstered bench beneath the mural the two paneled storage fronts beneath the bench the black entrance door with its narrow vertical glazed insert the tall rectangular mirror beside the entrance door the sculptural pendant light above the entrance zone the grid of small black framed photographs on the corridor wall the white paneled door at the end of the hallway the recessed ceiling lights the sage grey vertical cabinetry or wall paneling on the right the adjoining doorway and partial room opening visible in the foreground the pale natural oak flooring running continuously through the hall do not modify the scale position or proportions of any architectural element or furniture item do not crop differently rotate the camera raise or lower the camera widen the corridor shorten the hallway or shift the perspective keep vertical architectural lines straight and preserve the exact vanishing point spatial depth framing and visual balance left feature wall arched mural preserve the large round topped arched wall treatment exactly as shown maintain its precise width and height curved upper profile position relative to the bench alignment with the adjacent entrance door relationship to the floor ceiling and surrounding walls depth or flush wall appearance as represented in the reference inside the arch retain the monochrome scenic botanical mural depicting mature trees and layered foliage the mural must remain soft grey warm grey and off white desaturated and refined detailed but not visually harsh matte and non reflective slightly aged or hand printed in character similar to an elegant engraved landscape toile illustration or panoramic botanical wall covering preserve the exact placement scale and visible crop of the tree imagery do not replace the mural with a different landscape floral pattern abstract artwork solid paint stone timber or decorative plaster do not introduce saturated greens or realistic exterior colors the mural must remain monochromatic and understated render the surface with subtle paper or printed wallcovering texture gentle tonal variation and realistic contact shadows around the arched perimeter decorative wall hooks preserve all seven decorative hooks positioned across the mural keep their exact number placement spacing height orientation scale faceted geometric form the hooks should read as refined warm brass aged brass or muted antique gold use realistic metallic reflections with restrained highlights slight roughness and believable material depth do not change their design enlarge them align them into a new pattern or add additional hooks do not hang coats bags hats scarves or accessories from them built in bench preserve the long built in bench beneath the mural exactly as shown maintain its precise length and depth seat height position beneath the arched wall relationship to the entrance door front divisions cabinet proportions panel detailing upholstered seat cushion keep the bench cushion in the same muted sage grey soft grey green or desaturated olive tone preserve the segmented cushion construction visible in the reference including the individual upholstered sections and subtle seam lines the upholstery should have a soft woven textile appearance fine fabric texture gentle compression realistic edge softness subtle tonal variation matte light response natural contact with the cabinetry below do not make the cushion bright green dark olive beige leather velvet or glossy do not add loose cushions decorative pillows or throws bench cabinetry keep the base cabinetry in a warm light greige taupe or softly tinted off white matte finish preserve the two principal front sections their unequal widths central vertical division and recessed rectangular panel molding maintain the exact panel borders shadow lines edge profiles and alignment the cabinetry should show smooth painted joinery subtle surface roughness soft edge highlights fine construction gaps realistic contact shadows clean high quality built in craftsmanship do not redesign the fronts as plain slab doors drawers with handles open shelving or timber cabinetry do not add visible knobs pulls baskets shoes or accessories entrance door keep the black entrance door exactly as shown preserve its exact position and proportions height and width matte black or very dark charcoal finish slim dark frame handle position narrow vertical glazed insert or sidelight on the right side relationship to the mural wall and mirror the black surface should have realistic matte or satin roughness with subtle grazing reflections the vertical glazed element must remain narrow light and understated it should admit soft natural daylight without exposing distracting exterior scenery do not enlarge the glazing alter its position change the door style or replace the door with timber white or colored finishes do not make the black surface mirror glossy preserve the handle and hardware exactly as shown with realistic dark metal detailing and restrained reflections full length mirror preserve the tall rectangular mirror beside the entrance door exactly as shown maintain its height and width vertical orientation position on the wall thin black frame distance from the floor and ceiling relationship to the pendant light and entrance door the mirror should have clean physically accurate glass with a subtle neutral reflection the reflection must be consistent with the existing hallway geometry and lighting do not invent furniture windows people or decorative objects in the reflection avoid an excessively bright silver foggy or distorted mirror surface use subtle edge reflections realistic glass depth and a thin matte black perimeter frame sculptural pendant light preserve the suspended pendant fixture above the entrance zone exactly as shown keep its precise position hanging height scale elongated faceted silhouette fine ribbed or wireframe construction black suspension cable circular upper and lower details relationship to the mirror and corridor the fixture should appear delicate sculptural and lightweight render its fine ribs in the same pale warm neutral light metallic champagne brass or natural toned finish represented in the reference keep the upper and lower circular components in a warm brass muted gold or champagne metal finish the pendant should produce a soft controlled warm neutral glow without overpowering the hallway do not replace it with another lamp design do not simplify its wire geometry thicken its ribs or transform it into an opaque shade do not add additional pendant lights corridor and architectural volume preserve the exact corridor width length and ceiling height maintain all wall returns openings corners soffits and changes in wall plane keep the projecting architectural volume around the mirror and corridor transition exactly as shown preserve the narrow perspective toward the white door at the end of the hallway do not widen the corridor remove wall returns move the end door or simplify the ceiling geometry gallery wall preserve the complete grid of small black framed photographs on the right hand corridor wall keep the exact number of frames row and column arrangement frame dimensions orientation spacing alignment position on the wall the frames should remain slim matte black and minimal retain the small monochrome or softly colored images inside them without introducing visually dominant artwork the glazing should show restrained realistic reflections do not enlarge the frames change their layout replace them with a single artwork or add additional frames do not make the artwork highly saturated or visually distracting end door keep the white interior door at the end of the corridor exactly as shown preserve its position width and height raised rectangular panel design white frame and architrave handle placement opening direction relationship to the floor and surrounding wall the door should be rendered in warm off white or soft white painted timber with a matte or eggshell finish maintain subtle panel shadows edge highlights realistic joinery and accurate hardware reflections do not redesign the panels move the door or change it to black timber or glass right side cabinetry or wall paneling preserve the sage grey or muted grey green vertical cabinetry paneling visible along the right side of the hallway and foreground maintain its exact position height depth vertical rhythm panel or fluted detailing color relationship to the corridor and adjacent opening the finish should remain a calm desaturated sage grey with a refined matte surface render the narrow vertical divisions with crisp shadow lines and realistic depth do not replace the paneling with timber plain white walls open shelving or decorative stone do not change its color to bright green blue grey or dark olive keep the partial adjoining doorway and the small visible timber detail exactly as shown walls and ceiling keep all surrounding walls and ceilings in a warm off white pale cream or very light greige tone the finish should be matte smooth but not digitally flat softly textured warm and neutral consistent throughout the hall preserve the exact ceiling planes corners wall returns and corridor transitions do not introduce wall paneling crown molding strong decorative plaster stone cladding or additional wallpaper beyond the arched mural do not shift the walls toward cold grey bright white yellow or pink flooring keep the continuous light natural oak flooring exactly as shown preserve the plank direction running along the hallway plank width and length pale warm oak color subtle grain natural tonal variation matte finish exact relationship to the walls bench and doors the timber must remain pale and refined without becoming orange honey colored dark brown grey washed or high gloss include realistic plank joints gentle surface roughness and soft reflected light do not change the flooring material direction or scale ceiling downlights preserve the small recessed ceiling lights visible farther along the corridor keep their exact number position diameter spacing ceiling alignment the fittings should remain discreet and minimal with white or light colored trims use soft realistic illumination with controlled falloff do not enlarge them reposition them or add additional spotlights materials strict preservation walls and ceiling warm off white or pale cream matte lightly textured arched mural monochrome grey botanical landscape wall covering matte and finely detailed wall hooks warm aged brass or muted antique gold bench cushion muted sage grey woven upholstery with segmented seams bench cabinetry warm light greige or taupe painted joinery with recessed panel fronts entrance door matte black or very dark charcoal door glazed insert clear or lightly frosted architectural glass mirror frame thin matte black metal mirror neutral clear glass with physically accurate reflections pendant ribs delicate pale warm metallic or natural toned construction pendant details warm brass muted gold or champagne metal gallery frames slim matte black end door warm soft white painted timber right cabinetry paneling desaturated sage grey matte finish flooring pale natural oak planks with subtle grain hardware dark metal blackened metal or restrained brushed metal finishes matching the reference color accuracy preserve the calm warm and desaturated palette exactly the dominant colors should remain warm off white pale cream warm greige light taupe soft monochrome grey muted sage grey pale natural oak matte black restrained warm brass do not introduce saturated colors cold blue lighting bright white cabinetry orange wood glossy finishes or harsh black and white contrast the mural should remain soft and atmospheric the bench upholstery and right side paneling should remain muted and sophisticated the brass hooks and pendant details should provide only small refined warm accents lighting use soft natural daylight entering primarily through the narrow glazed element in the entrance door and from the adjoining spaces outside the visible composition combine this daylight with the existing pendant and recessed ceiling lights the illumination should feel bright but diffused soft and physically believable warm neutral calm and residential evenly balanced through the corridor free from blown highlights and crushed shadows use physically accurate corona renderer style global illumination the entrance area should receive soft lateral daylight while the corridor gradually transitions into gentle artificial illumination preserve subtle shadow depth without making the hallway dark the pendant light may emit a refined warm neutral light approximately 3000 3500k while the overall white balance remains neutral and natural do not introduce led strips wall washers decorative sconces floor lights or hidden lighting that is not present in the reference do not add daylight openings or windows realistic contact shadows create accurate soft contact shadows beneath the bench cushion between the cushion segments under the bench cabinetry around the recessed panel molding along the base of the mural wall behind and beneath the brass hooks around the entrance door frame inside the glazed door reveal around the door handle behind the mirror frame at the pendant ceiling connection between the pendant s fine ribs behind the gallery frames around the end door architrave and panels between the right side vertical panels along all wall to floor junctions at corridor corners and wall returns beneath recessed ceiling details avoid harsh outlines artificial drop shadows or excessive ambient occlusion realism details all joinery and architectural edges must be crisp and clearly defined the bench cabinet fronts should show realistic panel depth subtle edge radii and accurate construction gaps the upholstered cushion must show fine woven fibers gentle seam compression and natural softness the mural should retain fine printed detail without appearing like a low resolution image pasted onto the wall the brass hooks must show realistic metallic roughness edge highlights and soft reflections of the surrounding neutral interior the black entrance door should have restrained matte reflections and subtle surface texture the glazed insert should have believable glass thickness mild reflections and soft daylight transmission the mirror should reflect the actual scene naturally without distortion or invented content the pendant must retain all fine rib geometry with realistic shadows and subtle reflections between its elements the gallery frames should include thin glass reflections and small natural shadows against the wall the painted doors and walls should have slight surface roughness and delicate tonal variation the oak floor should display fine grain subtle plank to plank differences and realistic matte reflectivity add gentle ambient occlusion in corners inside panel recesses behind frames under the bench around door frames beneath the pendant and along architectural junctions do not exaggerate texture scale bump mapping wood grain wall roughness or metallic reflections camera and render settings use the same eye level wide perspective as the reference image preserve the exact composition and framing keep all vertical lines straight use a realistic focal length matching the original architectural view avoid fisheye distortion excessive wide angle stretching or compressed telephoto perspective maintain the same amount of visible foreground floor ceiling and corridor depth use balanced exposure and neutral white balance render at high resolution with an ultra photorealistic corona renderer aesthetic use physically accurate global illumination material roughness reflections refraction glass transmission shadow softness light falloff ambient occlusion texture scale the final image should be sharp but natural with no oversharpening artificial clarity heavy bloom strong vignette or cinematic color grading style ultra photorealistic high end residential architectural visualization modern transitional entrance hallway with refined classic details warm neutral palette with pale oak warm greige muted sage matte black and restrained brass accents elegant calm practical and carefully detailed no redesign no added styling no new furniture no layout changes no color changes only improve realism material quality lighting reflections texture shadows and render fidelity while preserving the scene exactly negative instructions do not add people pets shoes coats handbags umbrellas plants baskets books vases or decorative accessories do not place objects on the bench do not hang anything from the wall hooks do not add loose cushions or throws do not alter the arched mural its crop imagery color or proportions do not change the number position or design of the seven hooks do not redesign the bench cushion segmentation cabinet divisions or recessed panels do not change the entrance door glazed insert handle or black finish do not change the mirror size frame placement or reflection logic do not replace or simplify the pendant light do not change the gallery wall frame layout do not change the end door or its panel molding do not remove or redesign the right side sage grey cabinetry or vertical paneling do not change the flooring material color plank direction or proportions do not add skirting moldings cornices or architectural details not visible in the reference do not add led strips wall sconces extra pendants decorative lamps or additional spotlights do not make the hallway wider taller shorter brighter more luxurious or more decorated than the original do not introduce glossy marble polished stone reflective lacquer strong veining or ornate finishes do not simplify the mural detail upholstery texture pendant geometry panel molding wood grain mirror frame gallery frames or door detailing do not crop rotate flip or shift the image do not change the geometry scale camera position or object placement only improve realism lighting materials reflections shadows and render quality while preserving the hallway exactly as shown