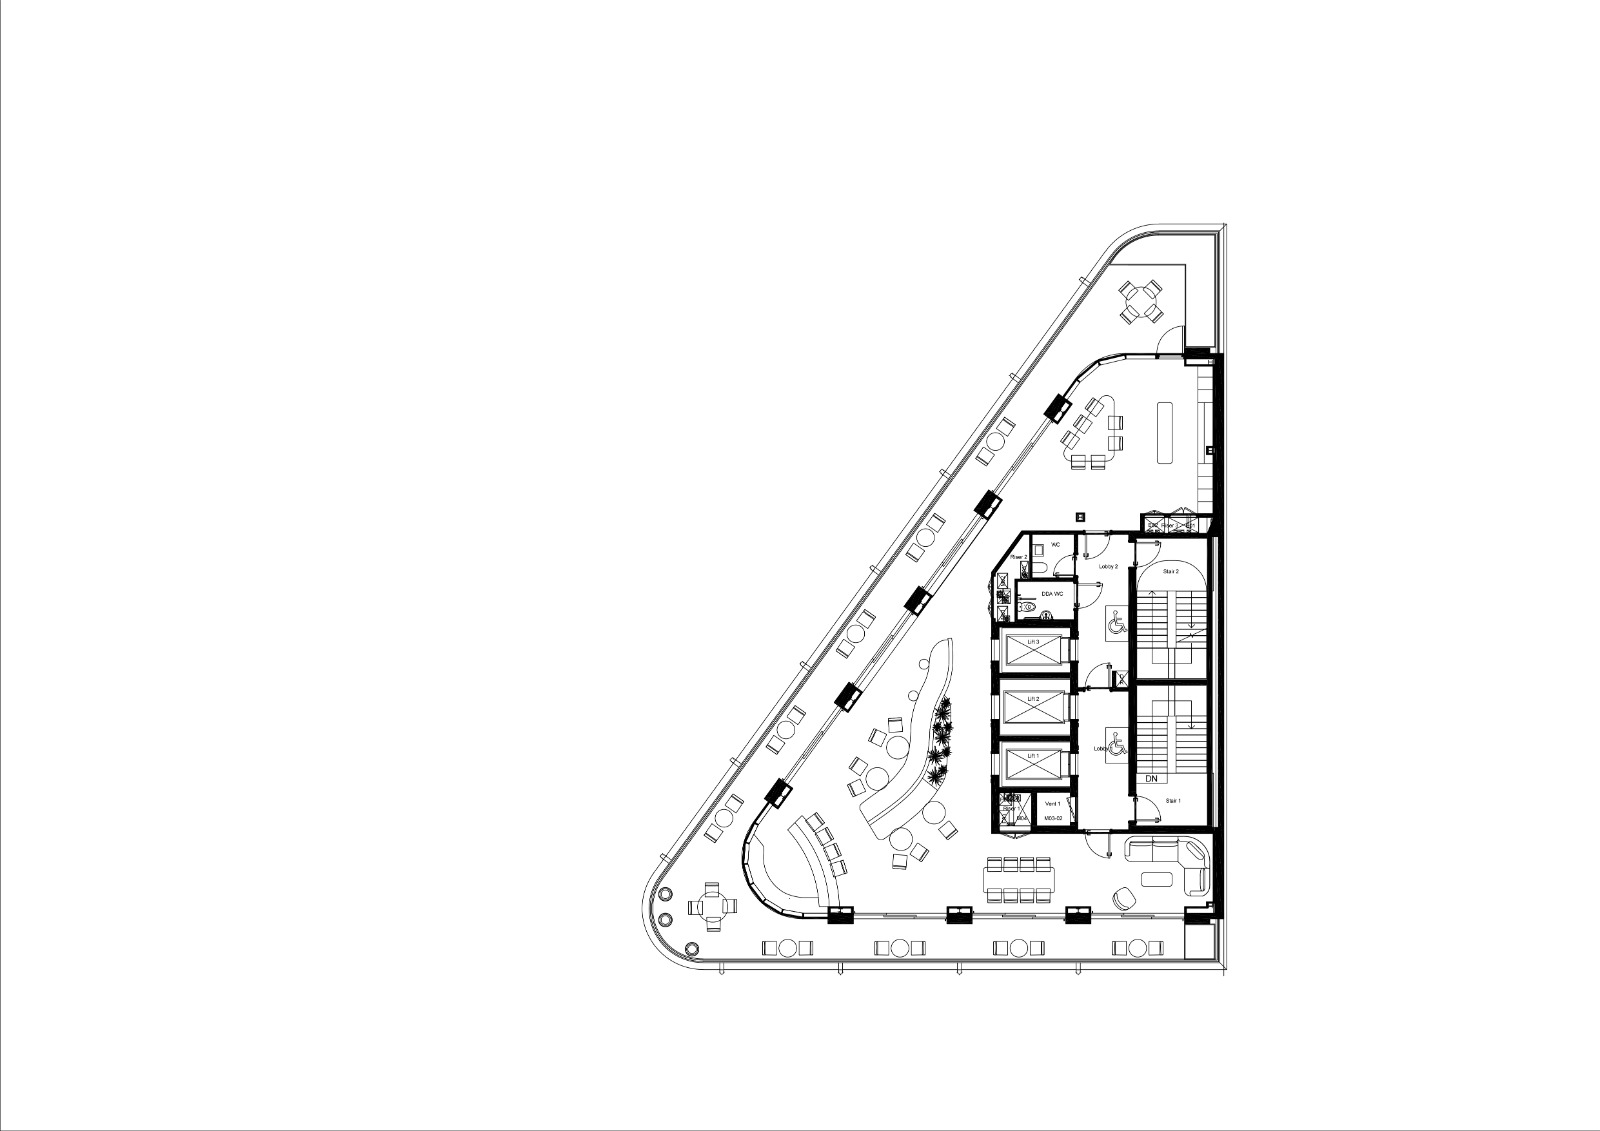
convert this floor plan into a realistic isometric 3d view of a full house show the space from an elevated angle with furniture walls and details visible architectural isometric illustration sketchup style 3d orthographic projection clean linework soft ambient occlusion shadows minimal color palette with subtle textures a modern interior space showing the exact spatial geometry precise furniture placement and architectural elements from the source layout high quality architectural rendering digital drafting aesthetic crisp edges v ray style clay render blend professional design presentation floor in light cream marble external balcony with low parapet wall view angel from top left corner negative prompt perspective distortion vanishing points photographic realism messy sketches loose hand drawn lines blurry textures altered layout moving furniture distorted walls over saturation dark moody lighting use the same furniture as shows on the plan do not change the orientation of the floorplan