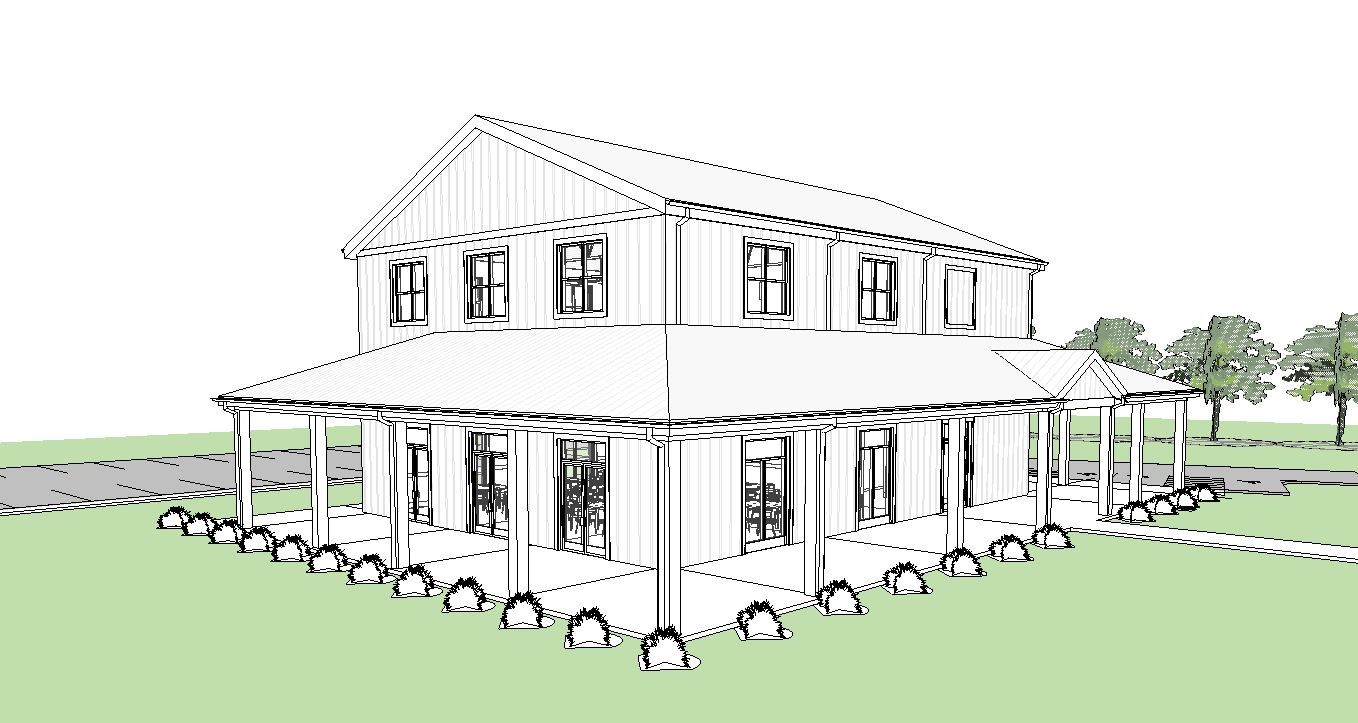
archsynth rendering prompt cragfont modern barn pavilion create a photorealistic architectural visualization of a new modern barn style event pavilion located on the historic cragfont property in castalian springs tennessee the building should feel appropriately scaled and respectful of the historic rural setting while using a clean contemporary interpretation of a traditional tennessee barn the architecture should be refined understated and high end rather than rustic or overly decorative architecture exterior materials the pavilion is a simple barn style gabled volume with a wrap around covered porch designed as a modern event venue exterior walls vertical board and batten wood siding board and batten proportions 3 1 2 inch wide battens spaced 7 1 4 inches on center exterior siding color sherwin williams analytical gray porch columns substantial painted wood columns sherwin williams analytical gray roof galvalume 5v crimp metal roofing authentic agricultural standing 5v metal appearance with subtle natural metallic variation gutters and downspouts sherwin williams urbane bronze porch ceiling exposed wood skip decking painted sherwin williams urbane bronze exterior storefront glazing large areas of black aluminum storefront framing clean and minimal windows and doors should have a crisp contemporary industrial appearance while remaining appropriate to the barn architecture the building should have a strong simple roof form clean gable proportions generous porch overhangs and carefully detailed connections avoid farmhouse clich s excessive trim decorative brackets cupolas dormers rustic distressing or overly traditional detailing interior character through the large storefront windows clearly show the pavilion functioning as an upscale event space the primary interior volume should have a tall open gabled ceiling with exposed warm natural wood slats creating a warm contrast against the dark gray exterior the interior should feel sophisticated and welcoming warm wood ceiling contemporary but comfortable event furnishings banquet style round dining tables arranged throughout the main event space neutral upholstered dining chairs subtle warm decorative lighting a refined upscale wedding event atmosphere interior lighting should be visible through the storefront glazing without making the building appear artificially illuminated do not make the interior look overly luxurious or ballroom like it should retain the character of a modern tennessee barn pavilion people activity populate the scene with a realistic number of people to communicate the building s function as an active event venue inside guests seated at a mixture of round banquet tables small groups of people talking and dining natural candid poses mix of ages and attire appropriate for an upscale outdoor wedding or private event people should feel naturally integrated into the architecture rather than staged for the camera outside several people casually walking along the wrap around porch small groups conversing several people seated in miscellaneous contemporary lounge furniture around the porch lounge seating should be understated and complementary to the architecture avoid overcrowding the porch but should look populated common with an event people should provide scale and activity while keeping the architecture as the primary subject site landscape set the pavilion within the rural landscape of the cragfont historic property in castalian springs tennessee the site should feel authentically middle tennessee large expanses of maintained green grass natural gently rolling terrain dense mature deciduous tree line behind the pavilion open mowed fields visible to the left of the building rural countryside extending beyond the immediate site simple restrained landscape design native tennessee shrubs planted selectively along the perimeter of the wrap around porch plantings should be naturalistic and understated rather than formal foundation landscaping vary the shape of the planting bed slightly no elaborate flower beds no excessive ornamental landscaping but should be a mix of shrubs and some ornamental grasses the ground should gently slope toward the parking area parking the dark gray area shown in the reference site image represents the parking lot parking lot should remain approximately 4 feet below the finished floor elevation of the pavilion clearly express the subtle change in grade between pavilion and parking parking surface should be a realistic dark gray paved surface include several naturally parked vehicles in the parking lot vehicles should be contemporary but visually secondary avoid making the parking lot appear like a large commercial parking facility maintain the rural character of the historic property historic context the pavilion is located on the grounds of the cragfont historic property so the rendering should communicate a sensitive relationship between the new construction and the historic landscape the new building should appear deliberately contemporary but compatible with the agricultural architecture of the region it should feel like a carefully designed modern addition to a historic tennessee estate rather than a reproduction of the historic building the surrounding landscape should remain visually dominant and rural lighting atmosphere set the scene in late afternoon golden hour adjacent daylight use warm natural late afternoon sunlight with long soft shadows warm sunlight grazing across the wood siding subtle highlights on the galvalume roof warm interior glow visible through the black storefront glazing natural sky with realistic atmospheric depth slightly warm overall color temperature no dramatic sunset colors no exaggerated hdr no cinematic fantasy lighting composition create a high end architectural photography composition showing the pavilion prominently while providing enough surrounding landscape to establish its rural historic setting camera should be positioned at approximately eye level slightly elevated architectural photographer height looking toward the pavilion from the parking site side the composition should clearly communicate 1 the modern barn style architecture 2 the wrap around porch with a scored concrete pattern 3 the board and batten siding 4 the galvalume 5v crimp roof 5 the black storefront glazing 6 the event activity inside and outside 7 the 4 foot elevation difference to the parking lot 8 the gently sloping grassy site slope 4 ft from the porch level down to the parking lot level 9 the mature tree line behind the building make more dense and closer to the parking lot on the right of the image 10 the open mowed fields to the left use a 24 35mm full frame architectural photography lens with realistic perspective and minimal distortion keep vertical building lines straight and avoid exaggerated wide angle effects overall visual direction the final image should look like a real professional architectural photograph of a recently completed high end event pavilion in middle tennessee photorealistic materials realistic wood grain physically accurate reflections in the storefront glazing natural vegetation believable people realistic vehicles accurate shadows subtle imperfections and authentic architectural detailing do not make it look like a generic wedding venue luxury resort rustic barn farmhouse theme park or cgi concept rendering the desired aesthetic is modern tennessee agricultural architecture refined event venue historic rural landscape understated contemporary detailing ultra photorealistic architectural photography physically based materials realistic scale natural human activity authentic middle tennessee landscape subtle weathering high dynamic range without artificial hdr appearance realistic global illumination natural depth of field professional architectural photography