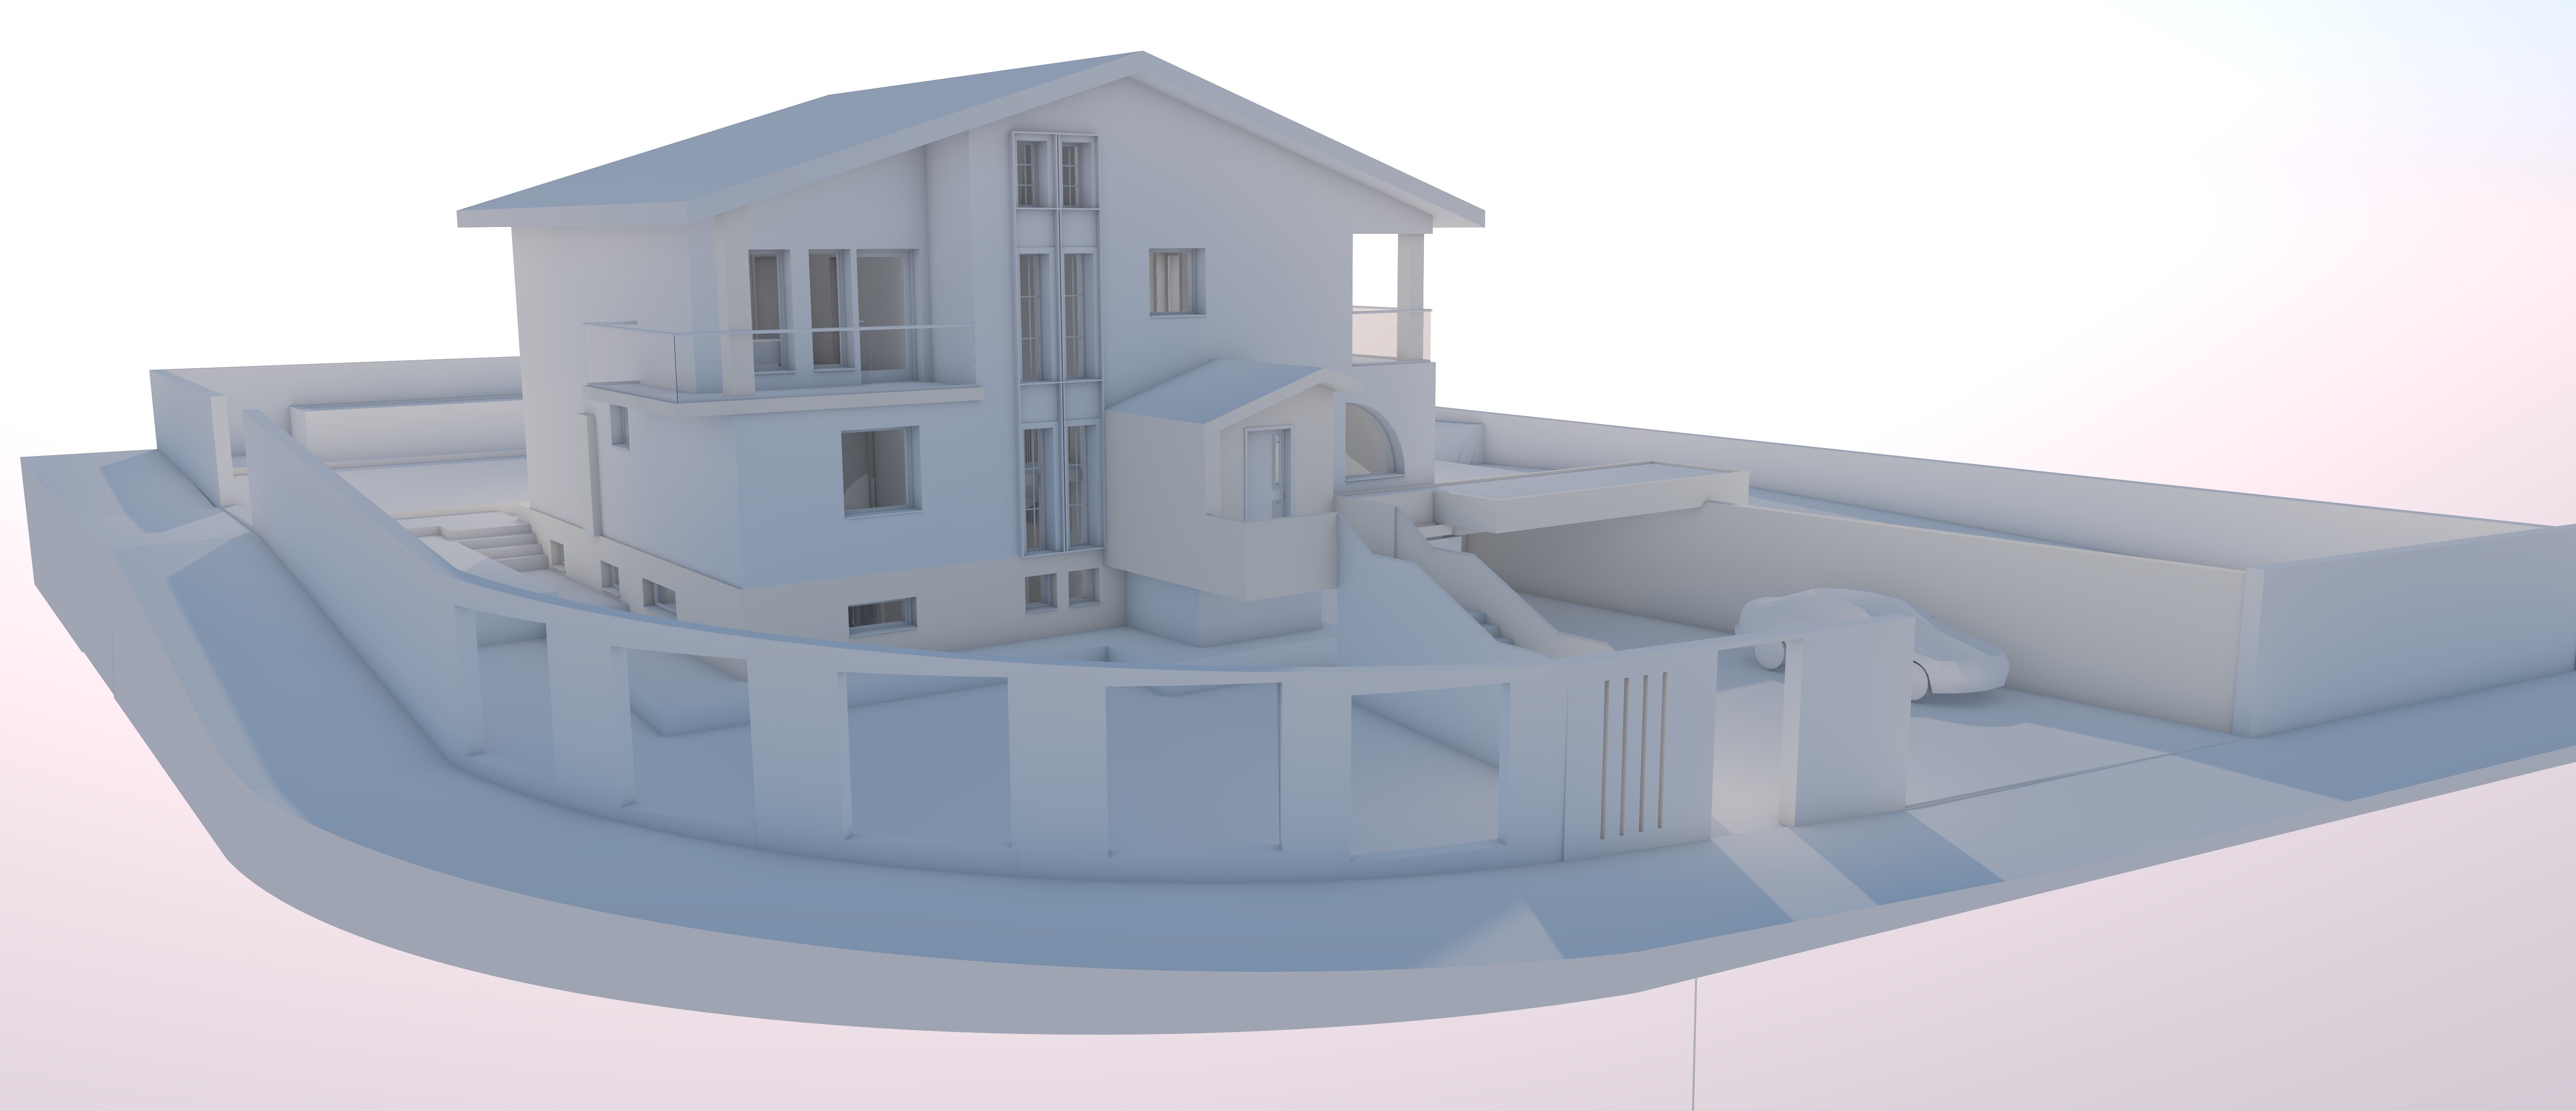
composition of a high resolution photorealistic elevated three quarter view photograph of a contemporary two story residence on a sloping site preserving the exact massing roof geometry window positions balcony locations garage placement and curved retaining walls from the original model the house features a pitched gable roof with dark trim white textured plaster walls and vertical warm wood cladding on selected upper sections a tall vertical window stack runs through the center of the main facade multiple balconies with slim glass railings project from the upper floor on the right side a covered garage volume contains a modern car curved and stepped retaining walls define the lower site boundary and entrance sequence with wide stairs connecting the different levels a smaller projecting volume with an arched opening sits near the entrance the empty fence sections and open balustrade zones in the foreground and along the curved retaining walls are filled with warm wooden vertical slats wooden riffles creating a rhythmic semi transparent screen the slats have consistent spacing visible wood grain and a warm natural tone that matches the vertical wood cladding on the house architectural lighting is integrated throughout warm linear led strips under the garage canopy and entrance overhang wall wash uplights on the plaster and wood surfaces discreet recessed ground lights along the stairs and pathways and soft downlights on the balconies selected wall sconces provide gentle accent light all lighting is on producing warm glows and soft shadows the foreground is dominated by the curved concrete or stone retaining wall system and paved driveway terrace areas introduce mature landscaping with ornamental grasses low evergreen shrubs small deciduous trees and climbing plants along the walls without obscuring the architecture no palm trees subtle outdoor furniture and planters appear on the terraces materials are physically accurate and highly detailed plaster surfaces show soft hand applied texture and slight color variation wood cladding and wooden fence slats have visible grain and micro imperfections stone or concrete retaining walls have natural joint lines and subtle surface variation glass railings and windows show realistic reflections and light refraction metal frames are matte dark finish with soft highlights camera is positioned at a high three quarter angle slightly above eye level capturing the full property with strong depth clear reading of all volumes the curved walls and wooden slat fences in the foreground and the house rising behind them mild wide angle 24 28 mm exterior photography style ultra realistic physically accurate lighting global illumination ray tracing ambient occlusion soft natural daylight combined with warm architectural lighting gentle shadows subtle reflections on glass and paving high dynamic range natural color grading slight filmic contrast very subtle chromatic aberration anti aliasing minimal depth of field super detailed decorative elements and landscaping that make the scene feel realistic all elements have sharp details 8k quality time of day late afternoon early evening architectural lights on keep aspect ratio original