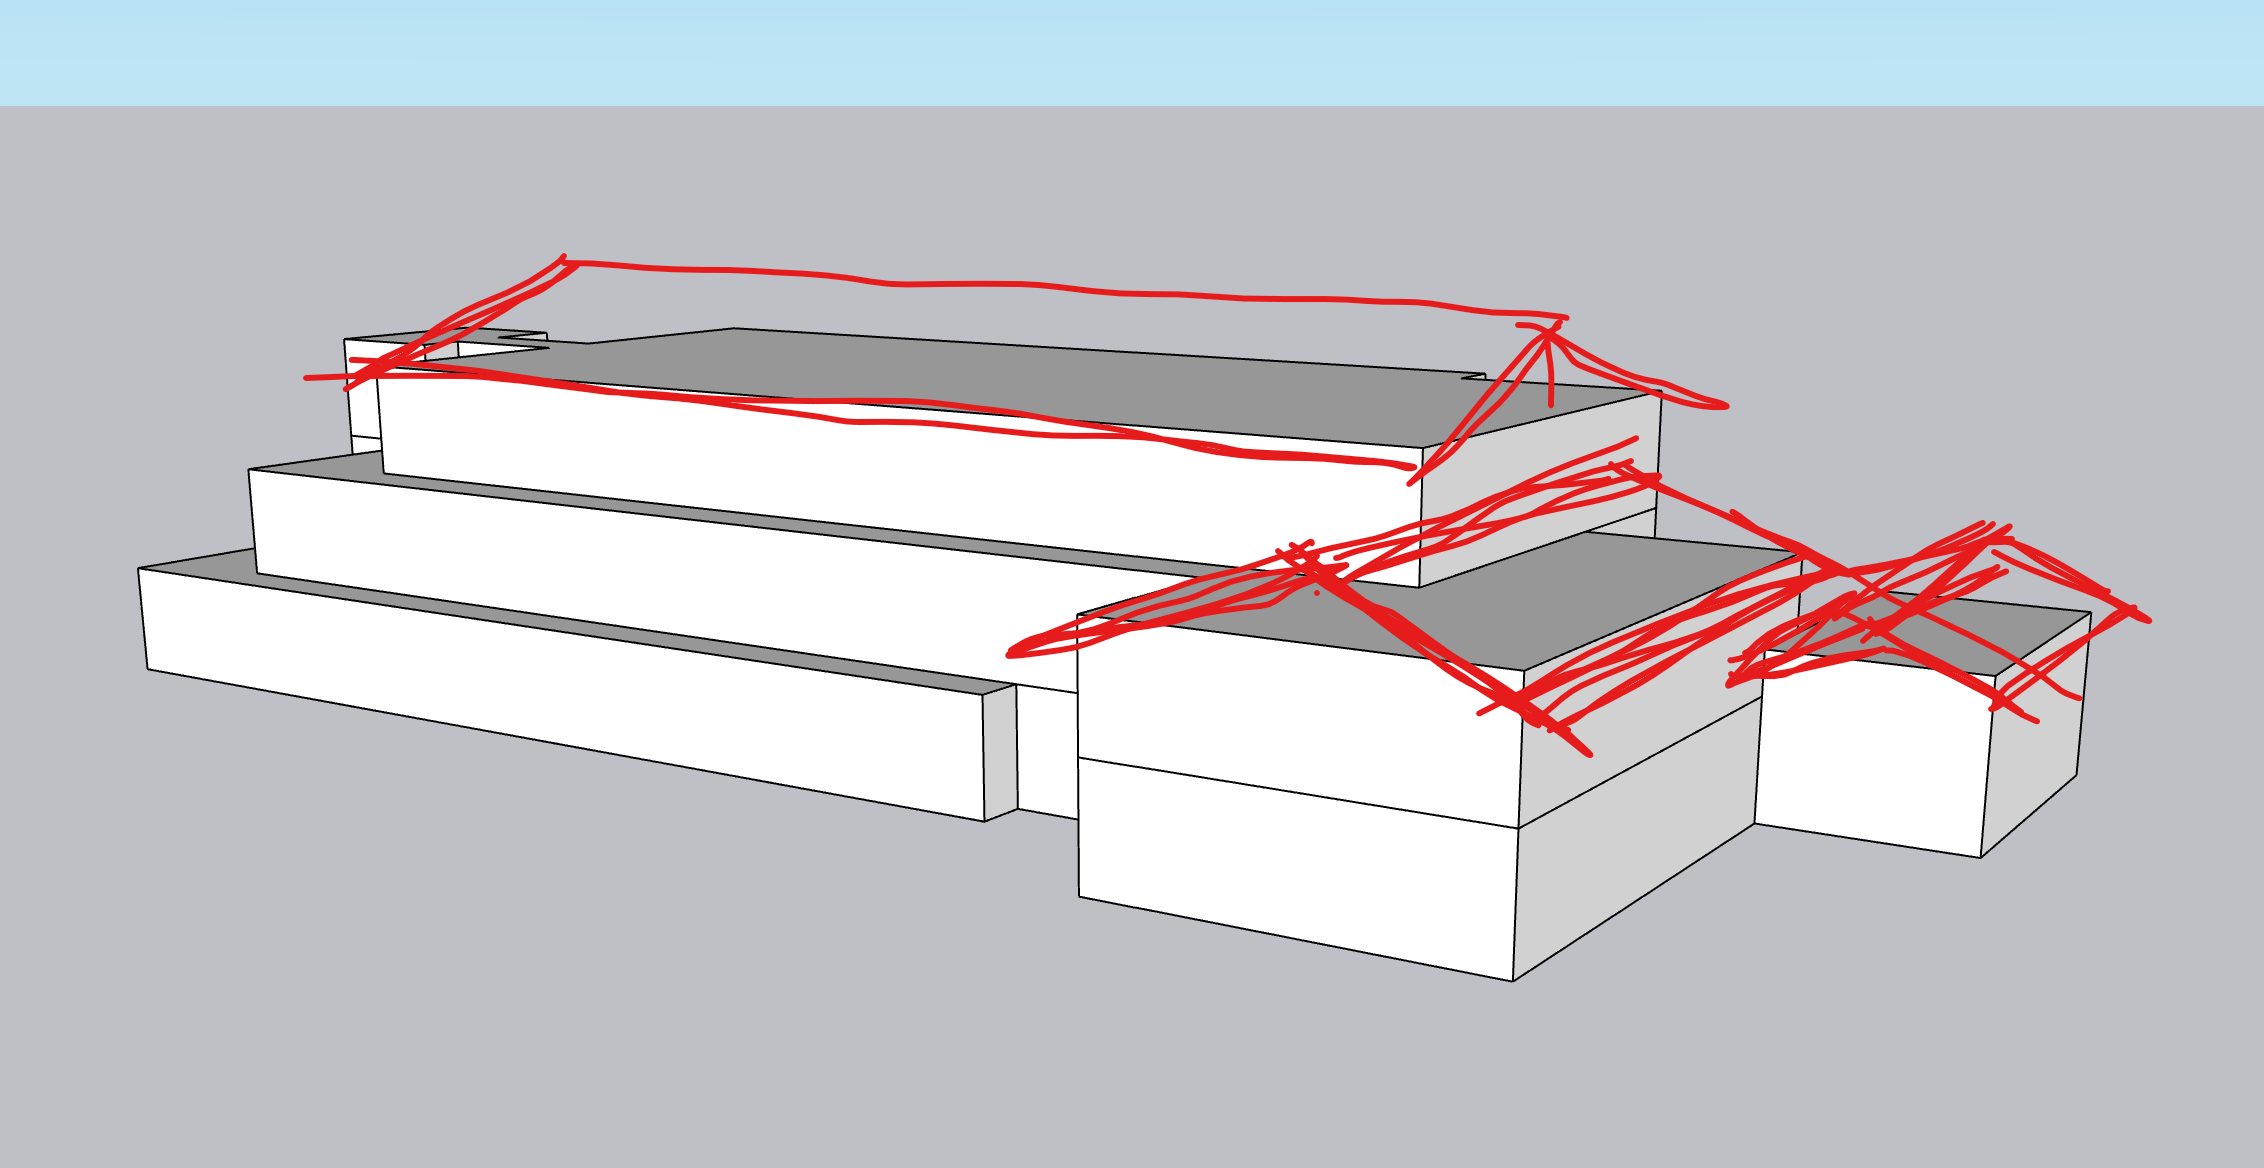
use the uploaded sketchup massing image as the direct base for this rendering create an ultra photorealistic architectural visualization of this hotel in a refined alpine modern style important treat the uploaded sketchup image as locked architectural geometry not inspiration do not redesign the project preserve the exact massing proportions footprints terrace setbacks building heights roof relationships and camera angle the final image should feel like the sketchup model has been realistically materialized focus on the architecture and geometry first program massing left side a 3 story hotel guestroom wing composed of three long horizontal bars stepping back as they rise the lowest level projects furthest forward the middle level is recessed and the top level is recessed the most keep this guestroom wing strongly horizontal and terraced center right a 2 story event center volume far right a smaller reception entry volume translate the red sketched roof lines into realistic architectural roof forms event center the 2 story event center should have a strong alpine modern gabled roof create a large open glazed face under the gable emphasize clean timber structure tall glass and a dramatic double height gathering space reception the far right reception volume should also have a simple alpine modern gabled roof keep it smaller and subordinate to the event center make it feel like a welcoming pedestrian entry style refined alpine modern not rustic lodge prioritize crisp roof geometry clean lines strong horizontal composition warm natural wood cladding dark metal roofing stone accents used selectively and minimally large expanses of glazing slim mullions elegant detailing restrained palette modern mountain hospitality character avoid overly rustic chalet style log cabin elements heavy ornament oversized timber trusses exaggerated roof pitches traditional lodge styling facade detailing add repeating guestroom glazing and terrace rhythm to the left hotel wing each guestroom should have large glass openings and private outdoor terraces use clean glass or minimal railing systems keep balcony and terrace detailing simple and modern emphasize the stepped geometry and layered horizontal planes site keep the site simple and secondary no need to focus on the background use only understated alpine landscaping around the building with pines low native planting and natural ground textures do not let the landscape dominate the architecture camera do not change the camera angle framing or perspective match the original sketchup viewpoint exactly rendering goal a high end ultra realistic architectural visualization that looks like the exact sketchup massing brought to life in a sophisticated alpine modern material language with emphasis on form roof geometry terraces and facade composition