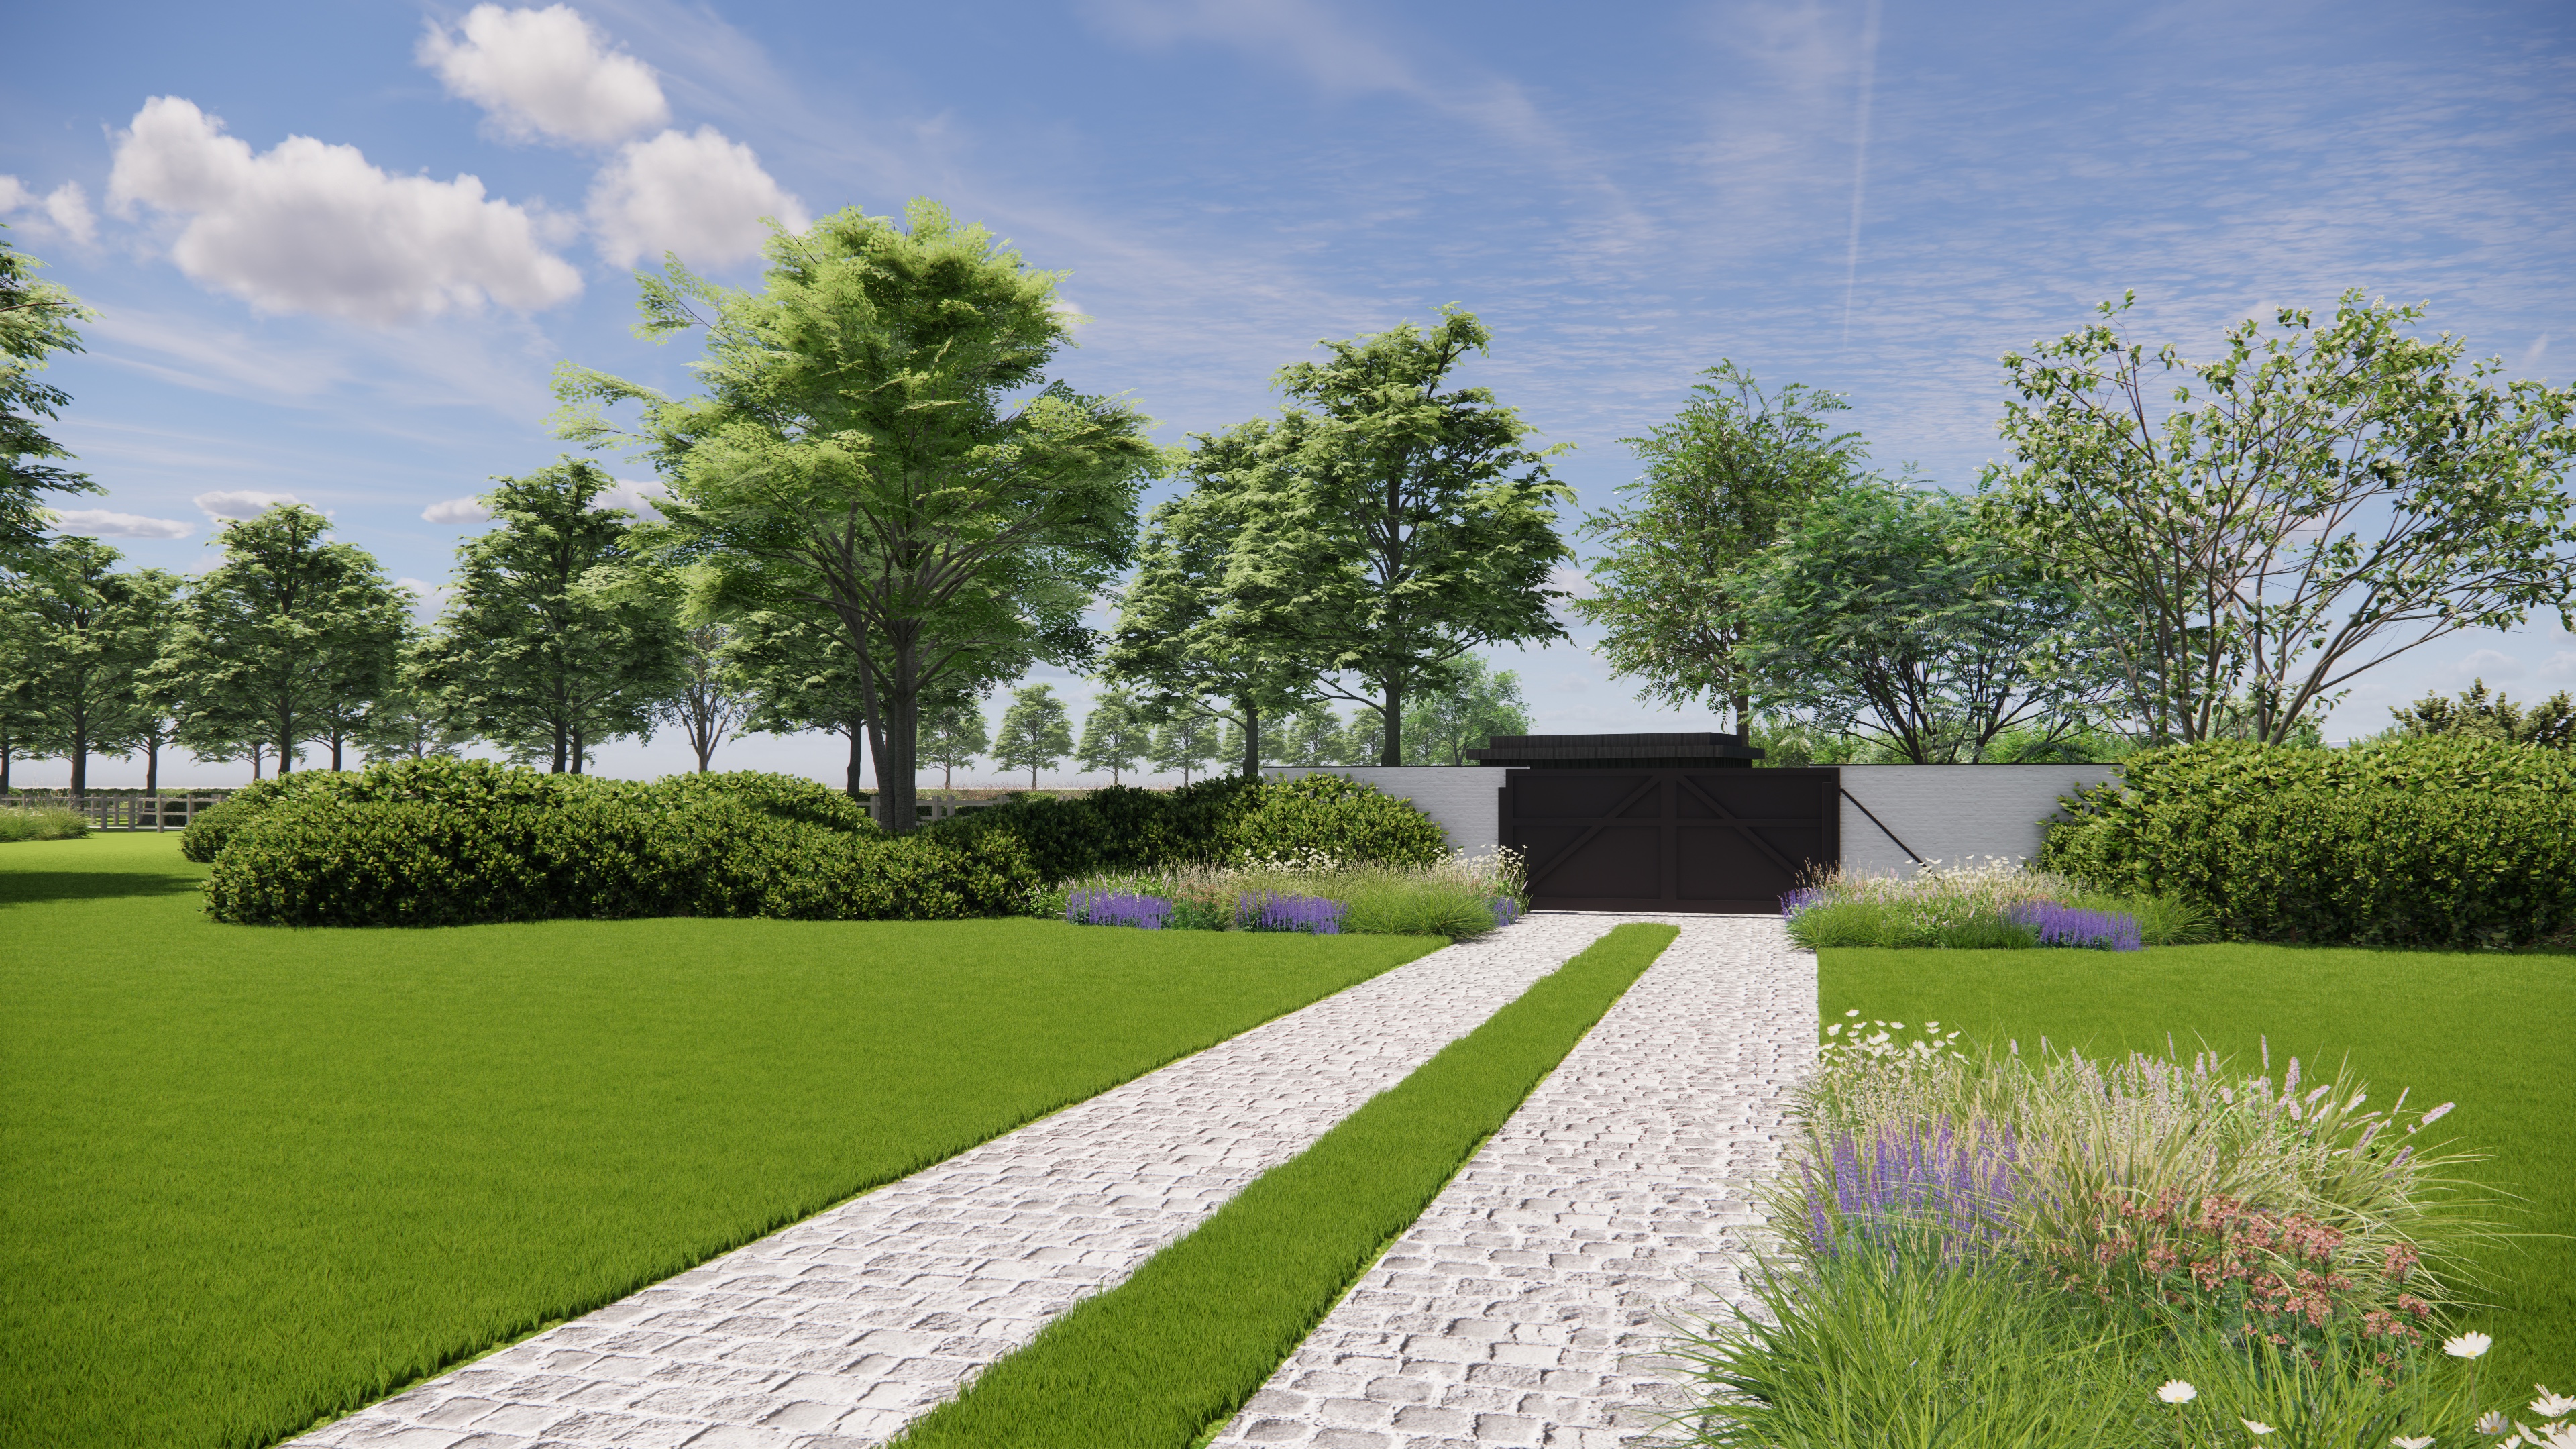
transform this landscape visualization into an ultra realistic high end architectural landscape photograph preserve the exact design geometry proportions composition camera position perspective layout and every element exactly as shown do not change the design in any way do not add remove replace move resize or redesign any element and do not alter the number species size or position of any plant or object describe and render every element precisely one by one the curved cobblestone path with a central grass strip running as twin curving bands of paving with grass between them render it as authentic natural stone setts each stone individually visible with its own slightly different size shape and tone realistic grout free joints packed with fine sand or soil natural edge wear and subtle chipping on a few stones and a soft matte slightly dusty surface finish rather than a clean or glossy one the grass strip between the paving bands and the surrounding lawn should show individually readable blades natural variation in length and direction believable mowing lines and soft tonal variation between sunlit and shaded patches never a flat uniform green preserve the path s exact curvature width the spacing between its two bands and its position in the lawn the dark gate set into the boundary wall render it matching the attached real photographic reference s black stained timber language exactly see master material style reference above vertical slats with a visible rhythmic reveal line between boards an authentic matte charcoal black wood stain that lets real timber grain show through never a flat painted or plastic black surface with subtle variation in tone between boards fine surface texture natural weathering at the base and edges and crisp but natural shadow lines cast between the slats by the low sun include believable black metal hardware hinges a horizontal ledge or brace rendered with a matte dark metal finish preserve its exact design size proportions color and position within the wall the white boundary wall with dark coping flanking the gate render its surface as the same limewashed brickwork kalei as the main house in the master material style reference real brick coursing and mortar joints faintly visible beneath the white limewash subtle unevenness thin patches and gentle natural weathering and staining lower down near the ground topped with a dark anthracite coping strip with a crisp slightly weathered matte finish preserve its exact height length color and position the wooden post and rail fencing running along the lawn s edge render each post and rail with authentic weathered timber grain natural silvery grey graying from sun exposure subtle checking cracking along the grain slightly uneven post spacing as in real fencing and soft contact shadows where posts meet the grass preserve its exact height spacing run and design the clipped hedges flanking the path and gate render each with dense individually distinguishable small leaves a naturally slightly irregular clipped surface rather than a perfectly smooth geometric form subtle tonal variation between light and shaded faces and soft internal shadow within the foliage mass preserve their exact shape height and position the multi stem flowering tree beside the path render it with several slender trunks rising from a shared base with authentic bark texture an open naturally irregular canopy of individually distinguishable leaves and blossoms with realistic density and some gaps revealing the branching structure beneath soft dappled light and shadow moving across the foliage and a believable scatter of fallen petals on the ground beneath it if present in the reference preserve its exact species size shape and position the row of mature trees behind the wall render each with individually distinguishable leaves natural canopy density and shape not a uniform green mass authentic branching visible at the canopy edges realistic bark texture on visible trunks and convincing atmospheric softening and slight desaturation for the trees furthest from camera preserve their exact species positions spacing and canopy shapes the distant house visible beyond the wall match it precisely to the attached real photographic reference limewashed kalei brick facade in a soft off white tone with the underlying brick texture faintly visible beneath the paint a dark charcoal grey natural slate roof with individually distinguishable tiles and anthracite black window and dormer frames where visible softened naturally and slightly desaturated by its distance from camera atmospheric haze applied subtly rather than blurring away its material detail preserve its exact position scale and proportions relative to the wall and trees in front of it use physically accurate natural daylight with dappled sunlight filtering through the tree canopy onto the path and lawn realistic soft edged shadows that grow softer with distance accurate global illumination natural ambient occlusion where hedges fencing and the tree meet the ground and natural bounced light off the grass and stone the sky should appear naturally photographic with realistic soft clouds and a believable gradient from horizon to zenith never flat or painterly use physically based materials pbr throughout with realistic roughness subtle reflections and natural imperfections on every surface avoid the typical cgi appearance no plastic looking leaves or grass no uniform or repeating foliage texture no oversaturated greens no artificial glow no perfectly clean or geometrically perfect surfaces anywhere the final image should resemble a professional landscape architectural photograph captured with a high end full frame camera with natural exposure realistic dynamic range accurate white balance matching the reference subtle depth of field the gate and foreground path crisp the distant house and trees slightly softer and exceptional materially correct texture detail throughout ultra photorealistic physically based rendering realistic global illumination authentic natural materials highly detailed vegetation natural atmospheric perspective true to life colors 8k detail professional photography quality absolute requirement design must not change preserve the exact layout geometry composition camera angle perspective proportions path curvature and width grass strip fencing hedge shapes the flowering tree gate design wall the row of trees behind it and the distant house exactly as shown in the reference image do not add remove move replace resize or redesign anything only increase realism material quality lighting quality vegetation detail and photographic fidelity matching the real materials and photographic mood shown in the house reference photo