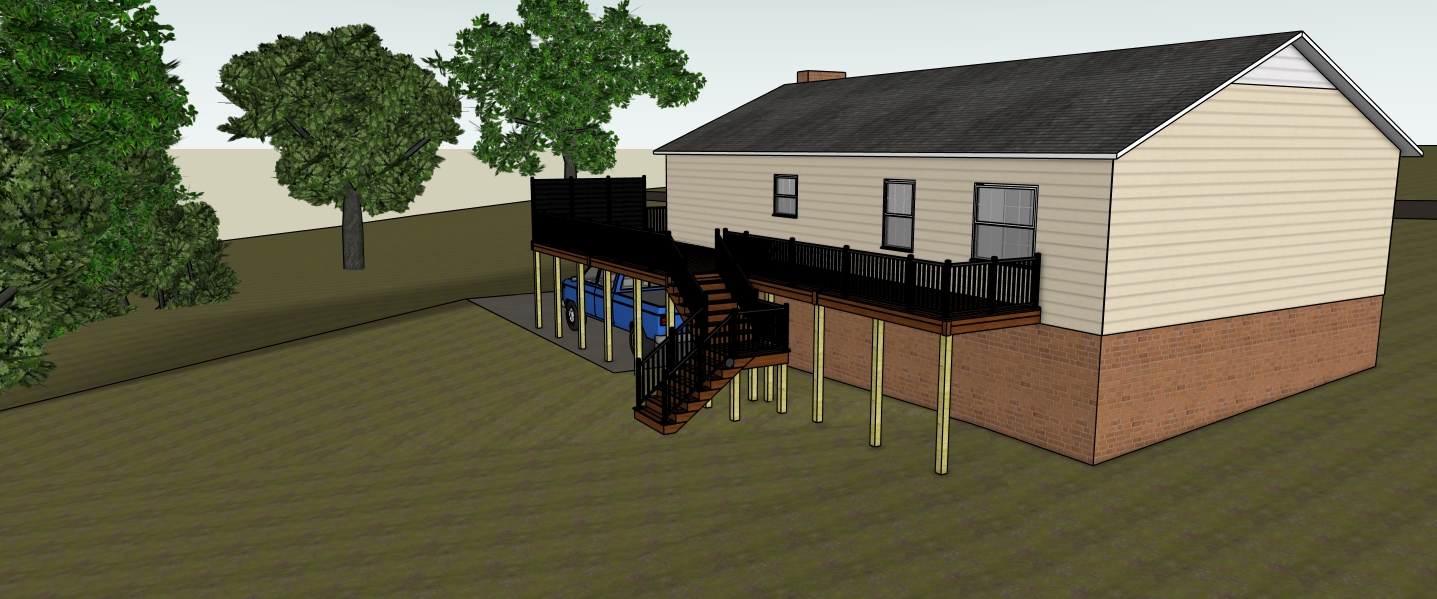
create an ultra photorealistic architectural rendering of the exact elevated deck addition shown in the reference image attached to a raised brick home on a sloped wooded lot in north carolina preserve the exact structure proportions colors deck layout stair configuration support posts railing placement privacy wall grading and camera angle exactly as modeled without redesigning or altering any shapes the deck should feature mahogany colored pvc deck boards with matching fascia boards matte black aluminum railings and realistic pressure treated framing and support posts beneath the structure maintain the warm light beige horizontal siding red orange brick foundation and dark charcoal asphalt shingle roof with natural material texture and realistic weathering surround the home with dense mature trees natural sloped terrain and realistic grass variation while keeping the wooded backyard atmosphere intact use soft overcast daylight with cinematic shadows realistic reflections ambient occlusion beneath the deck and stairs and subtle atmospheric depth include the vintage blue pickup truck parked beneath the deck exactly as shown