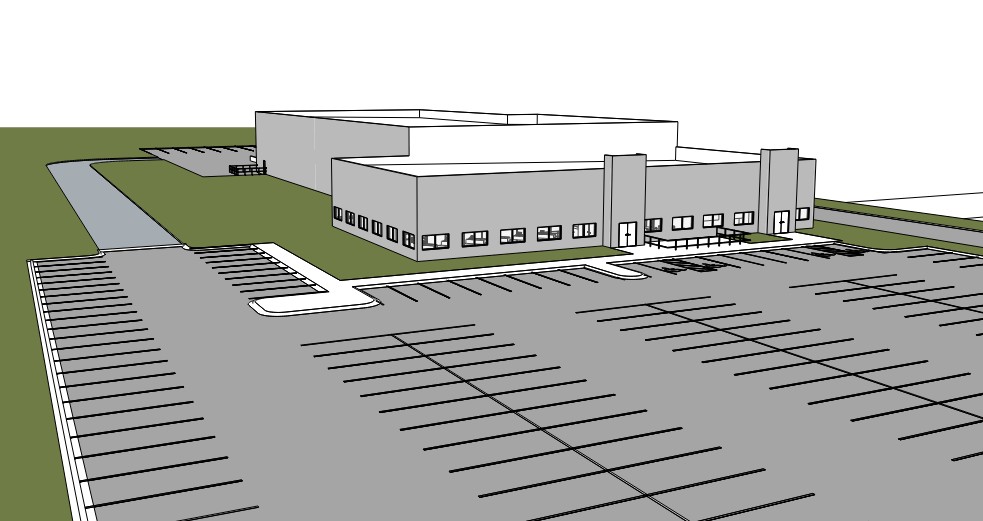
set on an empty lot in chicago suburbs this buildings is part retail the left side front of building and office on right front and a process building in back with a truck dock in the far back that you can t see but maybe some trucks going down back drive take this 3d revit model view and the designer image as a refernce and make me a new conceptual rendering of this building keeping the overall geometry the same you can add more windows and make the taller front peices that contemporary barn style make the left side the nicer side and the right side to offcie shorter for heiarchy tone the rendering down from the image as it is too expensive for this cleint it will be mostly a precast building add cars people and landscaping as required for a nice rendering