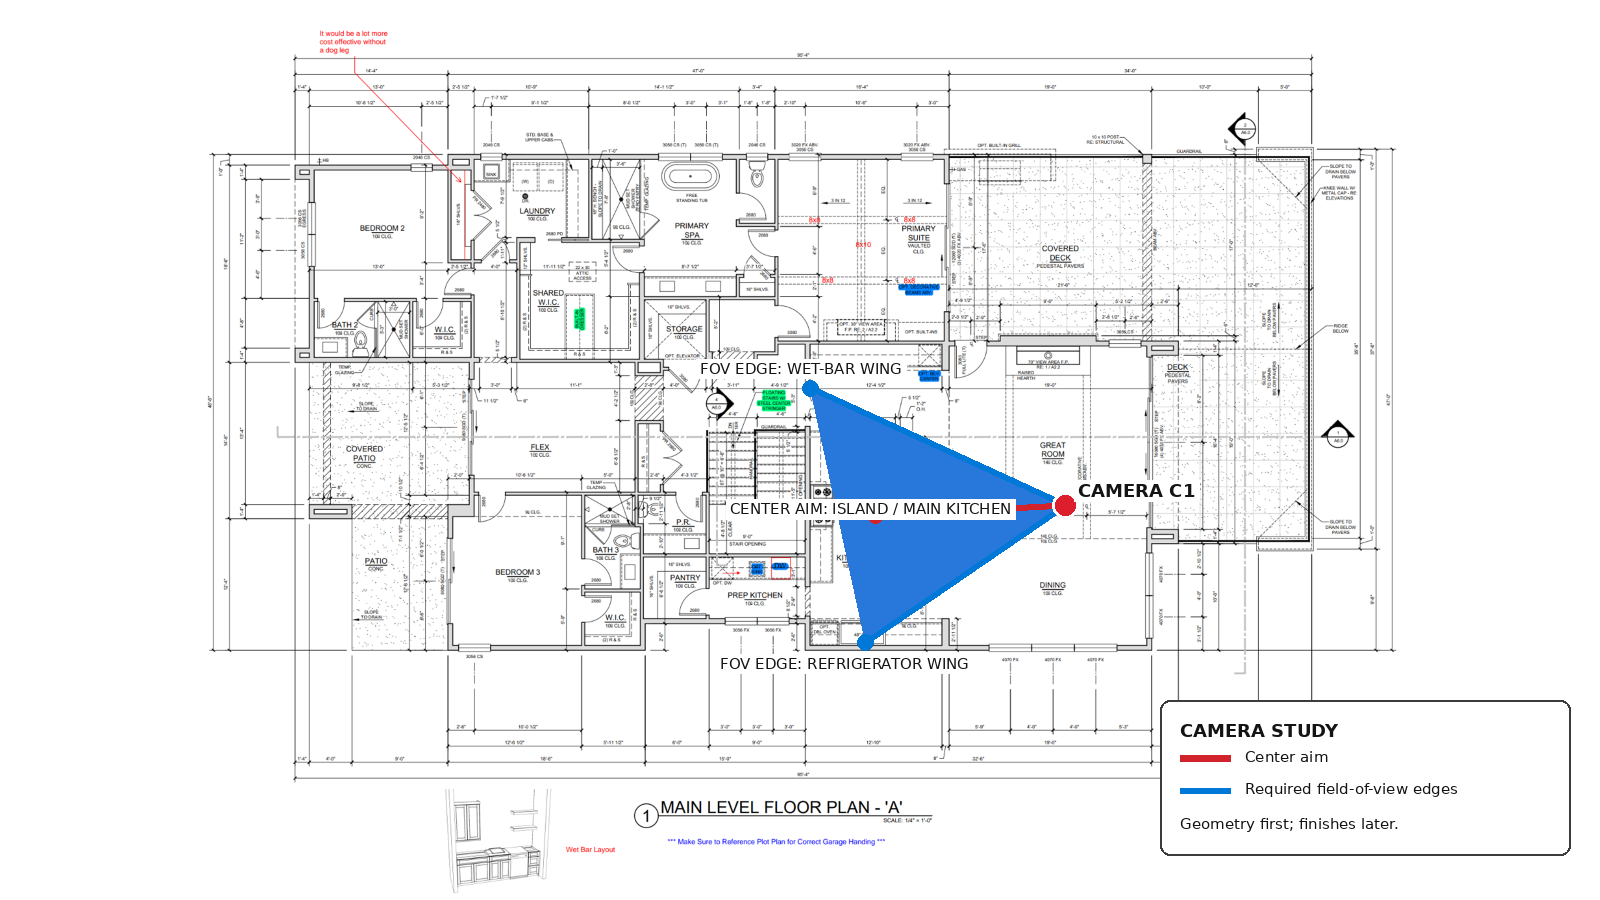
yes for archsynth i would change tactics again since you re uploading the floor plan with the blue viewing triangle i would make the prompt much shorter and more literal we don t want a huge prompt competing with the plan interpretation the blue triangle should be treated as a camera view cone with its point at the camera position and its two outer lines defining the limits of what must appear use this create a photorealistic interior rendering directly from the attached architectural floor plan architectural layout accuracy is the highest priority do not redesign rearrange relocate rotate or invent architectural elements the blue triangle drawn over the plan is a camera view cone only it is not architecture and must not appear in the rendering camera position place the camera at the point apex of the blue triangle in the great room open space east of the kitchen camera height approximately 5 4 above finished floor camera aim aim the camera through the center of the blue triangle toward the center of the kitchen island field of view the two outside edges of the blue triangle define the required left and right limits of the camera view the finished image must include the architecture located at both edges of this viewing cone reconstruct the kitchen exactly from the floor plan before applying finishes the finished view must simultaneously show the complete three part kitchen composition 1 refrigerator wing the perpendicular wall containing the 48 refrigerator at one end of the kitchen 2 main kitchen the long 3 6 approximately 13 1 island with sink with the main cooking range wall beyond it 3 wet bar wing the wet bar beverage center cabinetry at the opposite end of the kitchen the refrigerator wall and wet bar wall are opposite perpendicular wings of the kitchen they must both be visible in the same rendering with the island and main cooking wall between them do not place the refrigerator on the main cooking wall do not place the wet bar on the main cooking wall do not combine the refrigerator and wet bar into the same wall do not substitute doors hallways columns pantry cabinets or invented cabinetry for either wing wall do not move either wing wall merely to make it visible instead use the blue camera view cone to determine what the camera sees preserve the island exactly as drawn on the floor plan its long axis runs parallel to the main cooking wall the sink is located in the island preserve the range cooking wall exactly as drawn opposite the island preserve all surrounding openings and walls exactly according to the architectural plan if a visually attractive composition conflicts with the floor plan follow the floor plan do not create a generic luxury kitchen inspired by the drawing render this specific floor plan from the blue triangle camera position finishes secondary priority after the architectural layout is established correctly use dark natural walnut cabinetry with rich authentic walnut grain use taj mahal quartzite on the kitchen countertops and full height kitchen backsplash use authentic warm cream beige and subtle taupe taj mahal coloration rather than white gray marble use medium tone wide plank hardwood flooring noticeably lighter than the dark walnut cabinetry with a warm natural brown tone keep walls and ceiling warm white overall design character high end warm contemporary organic modern and tailored use natural architectural lighting and realistic materials final priority order 1 exact floor plan geometry 2 blue triangle camera position and viewing cone 3 refrigerator wing main kitchen wet bar wing all visible 4 correct island range appliance locations 5 finishes 6 styling do not sacrifice priorities 1 4 to improve the appearance of the rendering