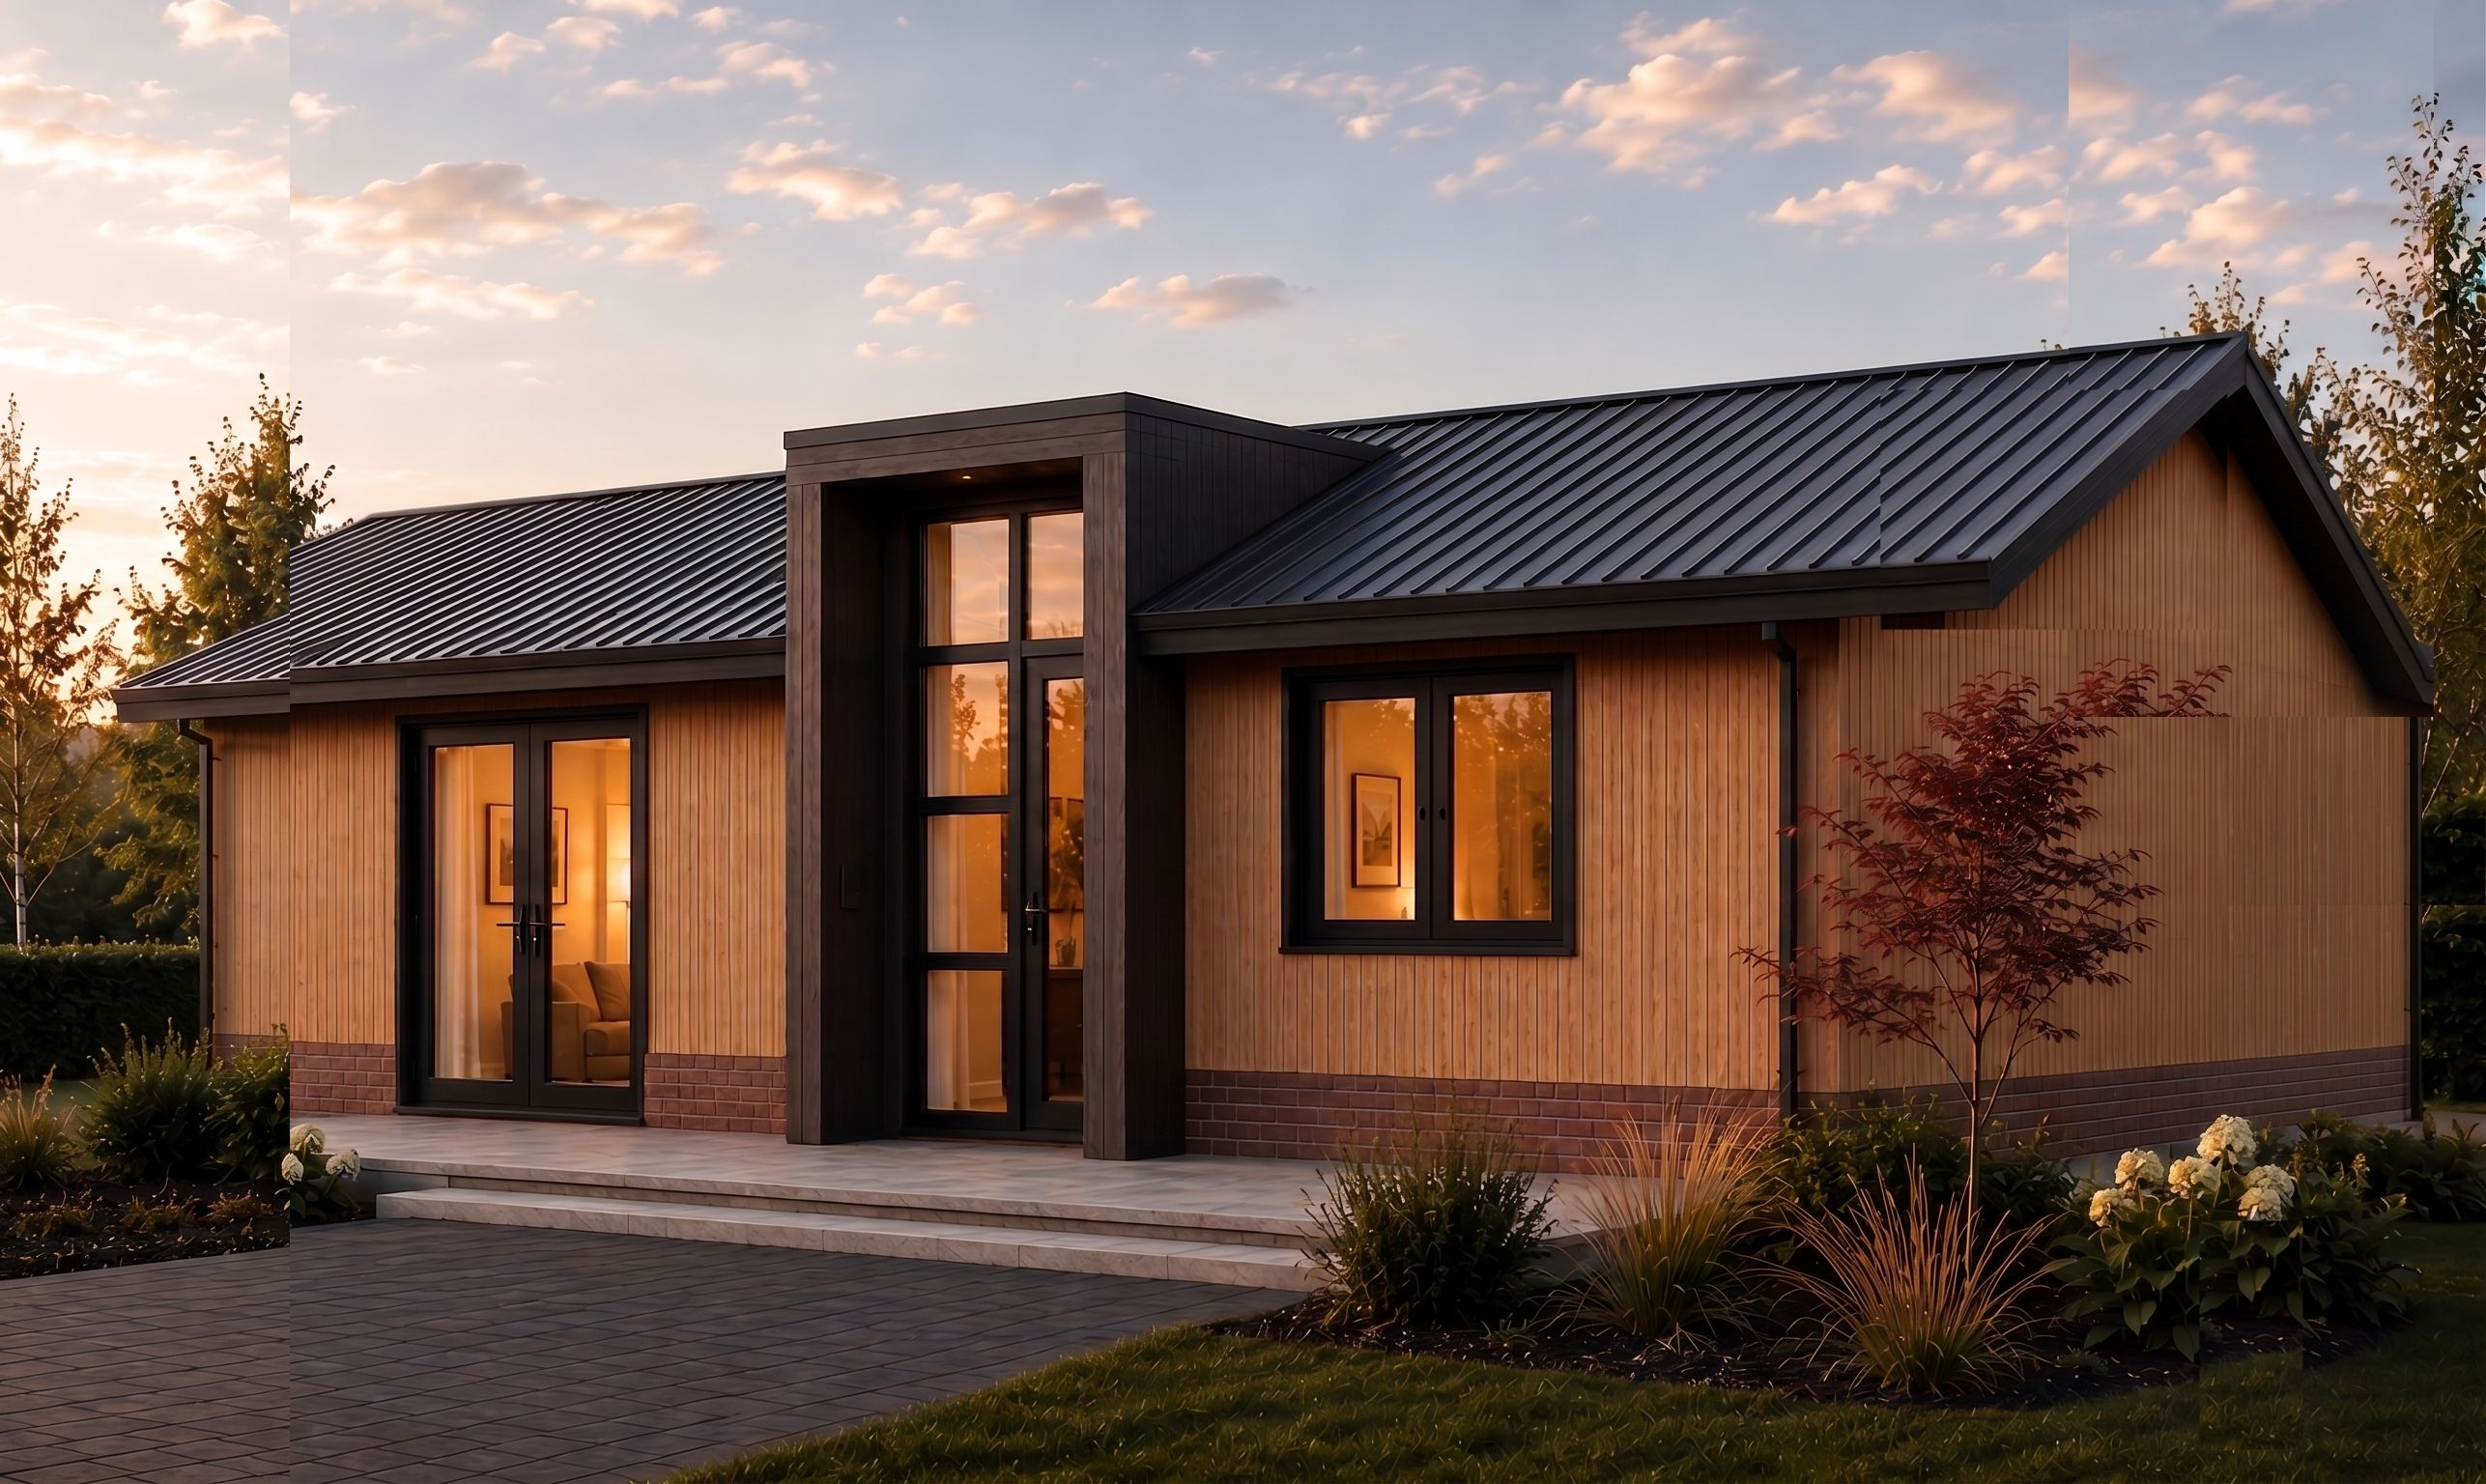
modify this architectural visualization of a modern single story wooden house with a black standing seam metal roof keep the exact same roof pitch angle roof style and roof ridge height as in the original image keep all materials colors window door style brick base and landscaping identical the only change extend and widen the right gable end of the house the dark vertical cladding section with the tall entrance door on the right side of the building so that this gable wall becomes longer and wider extending the house s depth on that side to approximately 7 meters the roof over this extended section should maintain the same slope angle as the rest of the roof simply extended to cover the new larger footprint the extended gable wall keeps the same dark wood cladding material and proportions as the original just scaled up in width and length do not change the left side of the house the windows the front door design the brick skirting the surrounding trees garden or the sky lighting photorealistic architectural rendering dusk lighting same camera angle and perspective as the original image