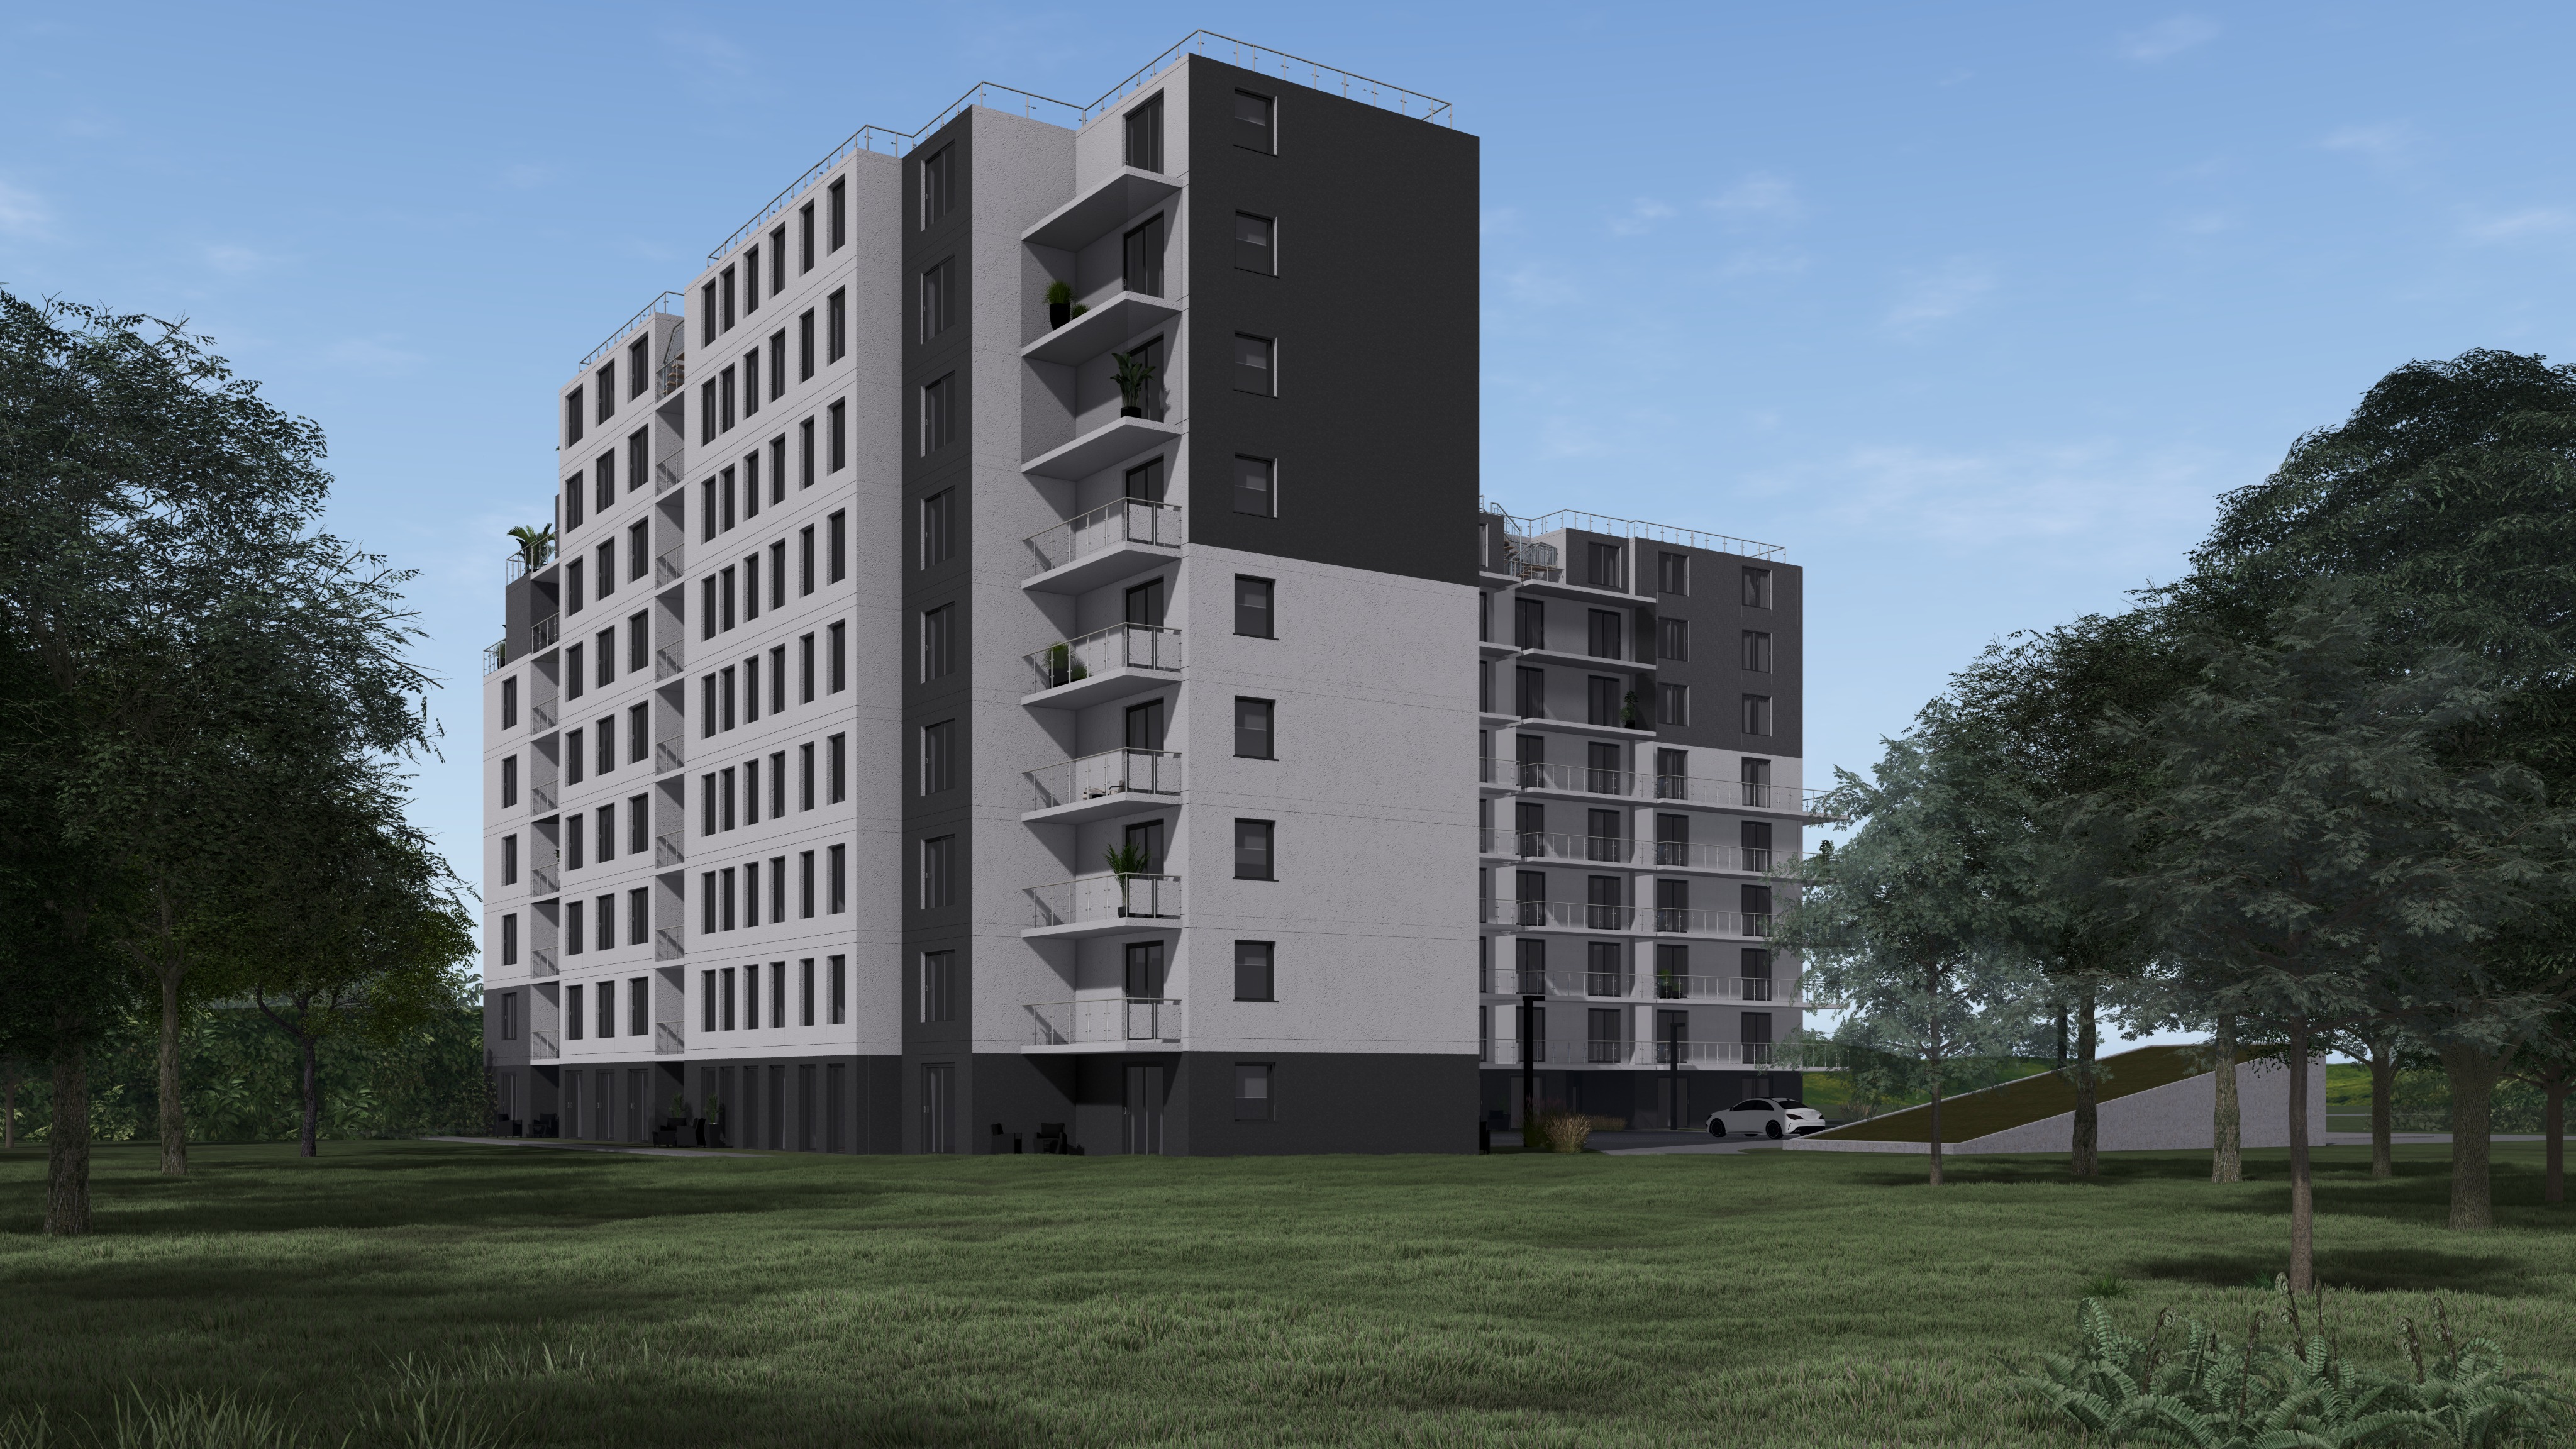
a high end photorealistic architectural visualization based strictly on the exact multi wing apartment complex geometry perspective and precise existing color palette from the reference image critical architectural color lock the architectural design window placement and every specific color block must remain completely identical to the reference image no colors are to be altered strictly preserve the distinction between open balconies with glass railings and the enclosed winter gardens fully glazed loggia sections do not turn glazed sections into standard balconies facade textures floor slab joints the surface materials feature deep tactile and physically accurate pbr textures with realistic depth avoiding any flat look while perfectly matching the original color of each section the horizontal floor slab joints and structural dividing lines between stories must be clearly visible and subtly recessed creating architectural relief that breaks up the flat planes of the facade landscaping the surrounding ground plane is updated to a lush landscape predominantly composed of expansive manicured green lawns and mature leafy green trees the amount of flowering bushes and colorful plants is significantly reduced to minimal subtle flowering accents scene elements paved paths with pedestrians and the specific realistic cars white suv and dark sedans are retained in their original positions lighting atmosphere soft warm natural late afternoon daylight with a slightly golden tint the scene is not overexposed avoiding harsh highlights shadows are gentle and balanced professional architectural photography composition