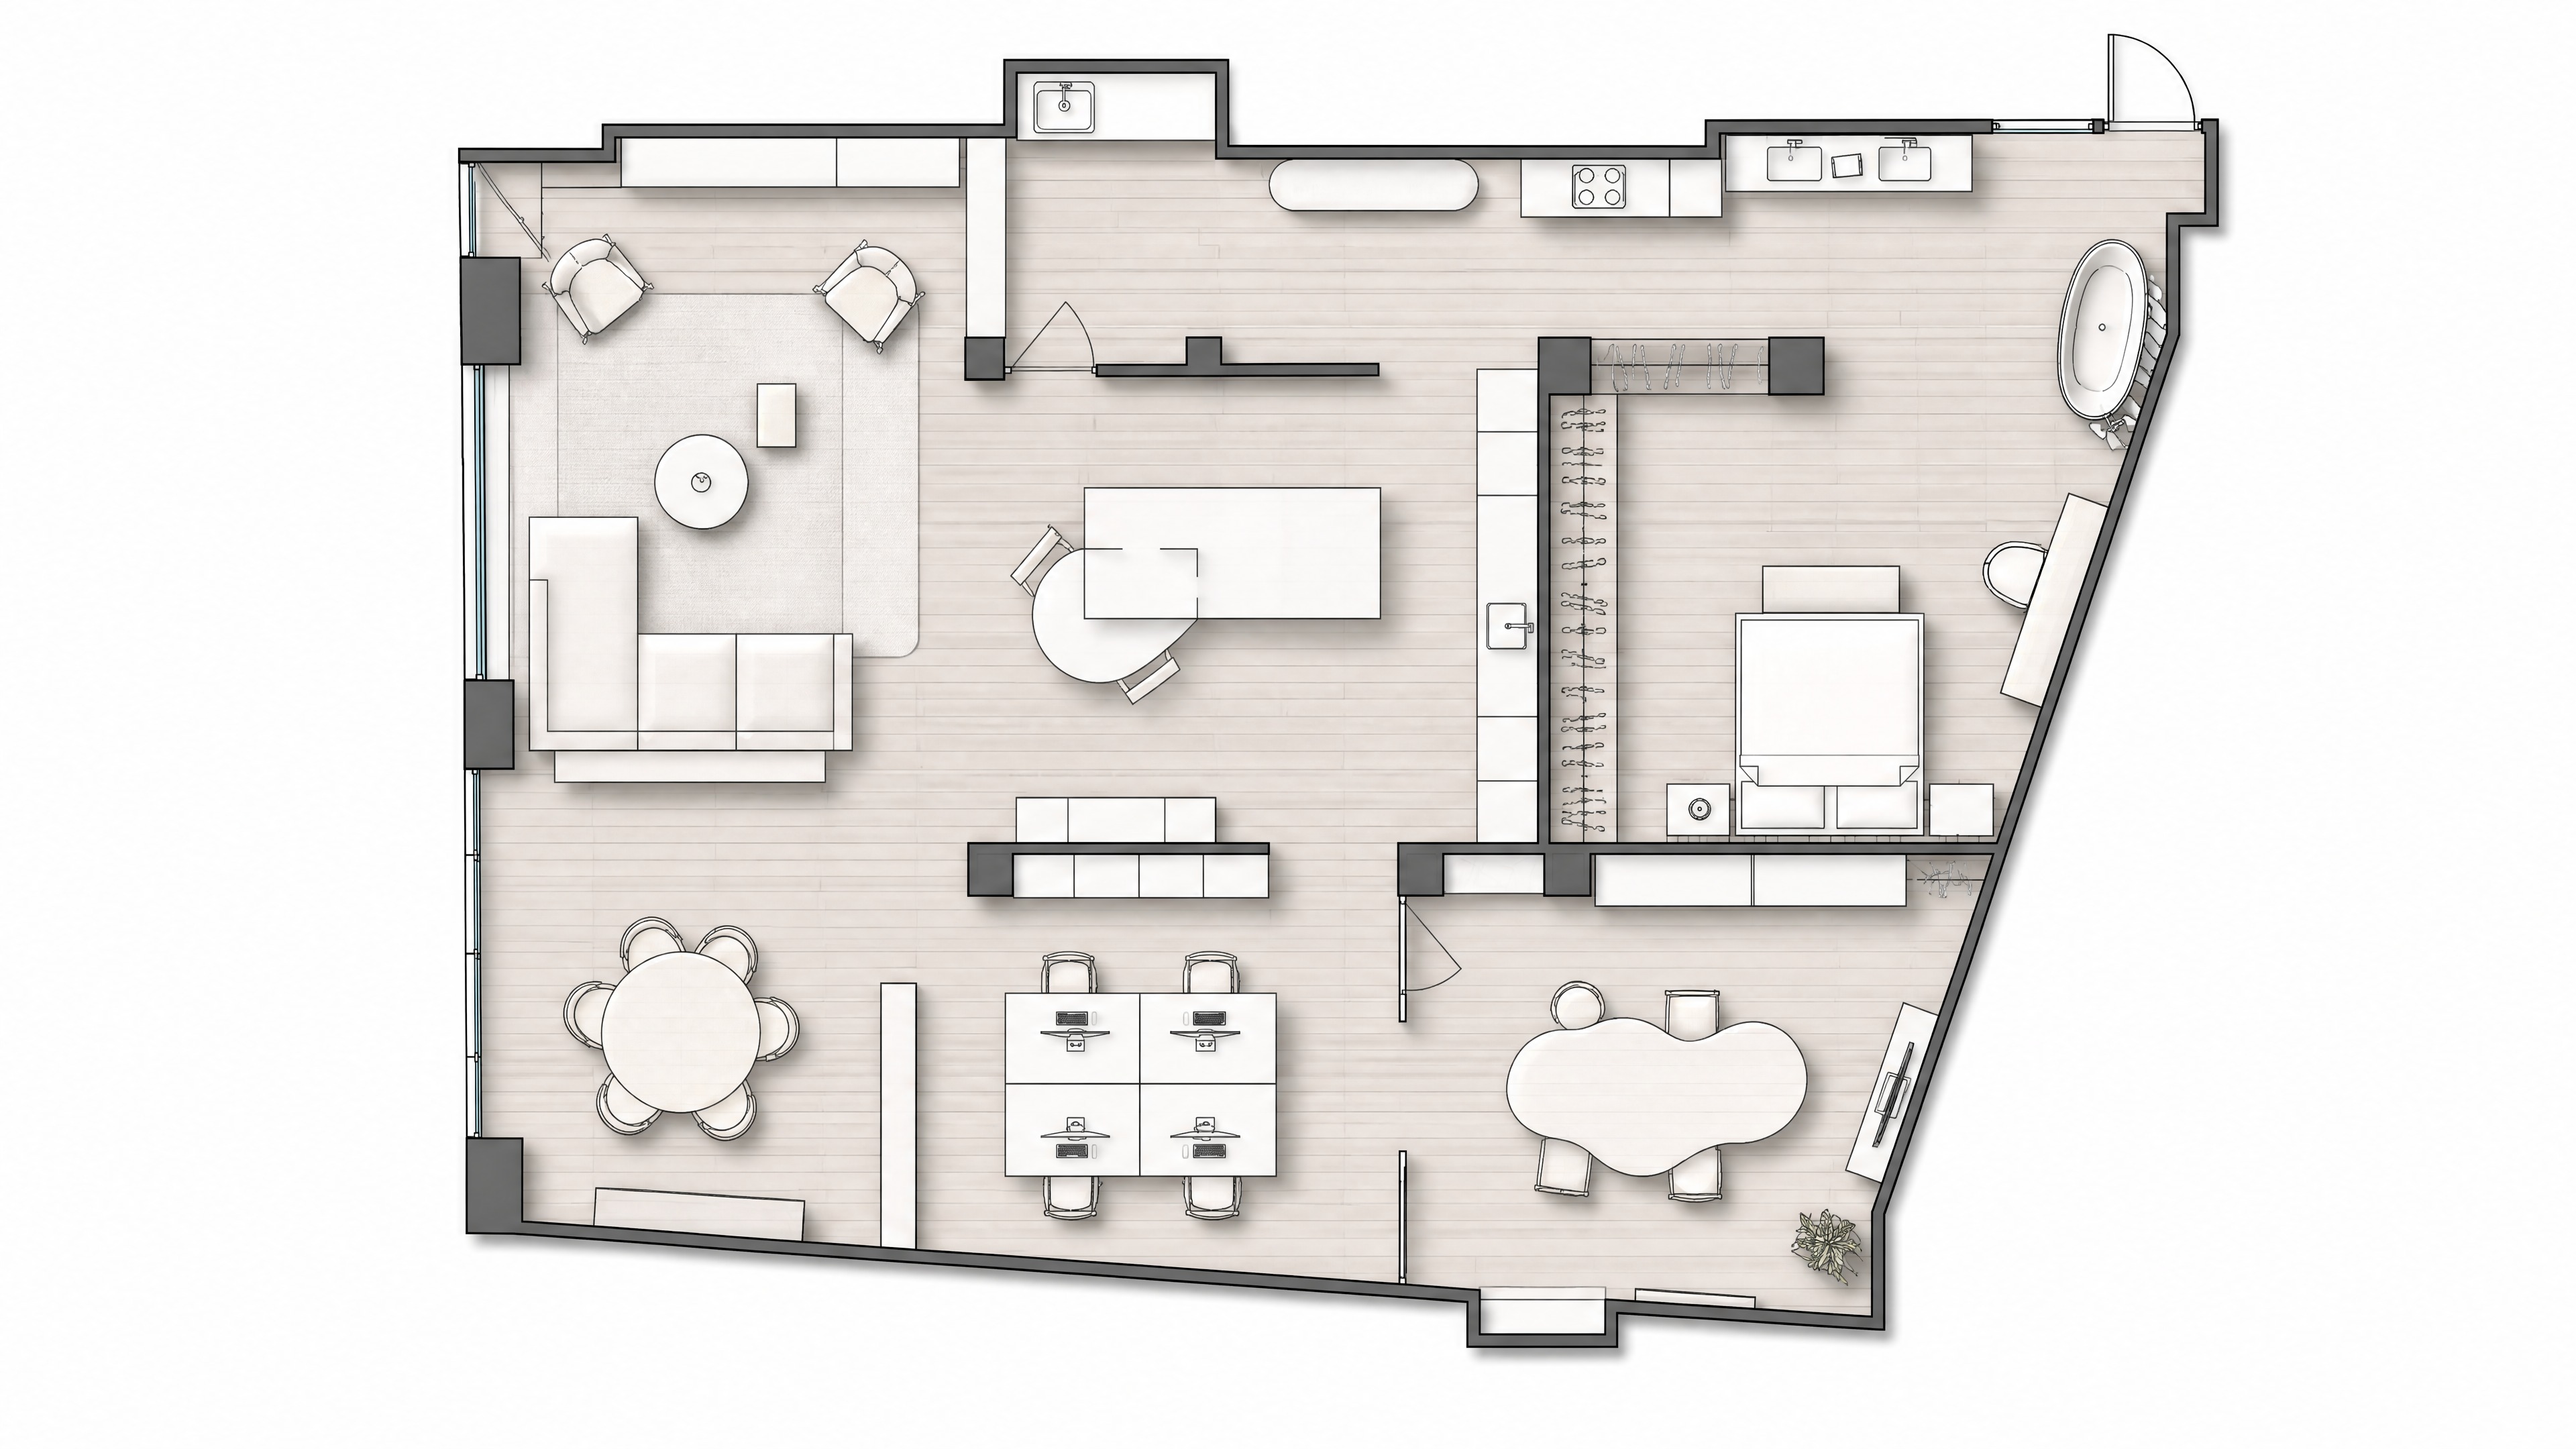
create a slow elegant and highly controlled progressive sweep across the original 2d autocad floor plan important preserve the floor plan exactly as it is do not modify move delete add redesign or reinterpret any walls partitions doors windows furniture dimensions annotations or architectural lines the original geometry proportions layout and linework must remain completely faithful to the source plan start with the clean original 2d drawing and progressively reveal the architectural spaces through a subtle transformation as the sweep moves slowly across the plan gradually introduce refined materials soft textures realistic depth subtle architectural volumes and elegant lighting space by space the 2d elements should progressively acquire dimensionality while remaining perfectly aligned with the original autocad drawing walls should gain subtle thickness and depth furniture should become softly volumetric and surfaces should gradually receive minimal sophisticated textures the luminaires already drawn in the 2d plan must progressively become illuminated as the sweep reaches each space reveal the lighting fixture by fixture and room by room creating soft pools of light delicate shadows and subtle gradients of illumination the lighting should feel architectural warm refined and realistic without changing the position or design of any existing luminaire create soft contact shadows between walls furniture and architectural elements to enhance depth and spatial understanding shadows must remain subtle clean and physically plausible the transformation must feel like a precise architectural drawing coming to life not like a redesign of the floor plan visual style minimalist sophisticated clean architectural elegant and contemporary neutral and restrained material palette subtle textures soft realistic lighting crisp lines and high visual clarity camera slow smooth and controlled top down movement following the floor plan progressively from one area to the next no sudden movements no distortion no rotation and no dramatic camera effects the final result should look like the original autocad floor plan progressively transforming into a refined architectural visualization while maintaining 100 fidelity to the original drawing no changes to the floor plan no new architectural elements no changes to geometry no changes to proportions no invented furniture no invented rooms no distorted lines no camera shake no excessive textures no excessive lighting effects no visual clutter priority architectural accuracy and fidelity to the original 2d plan