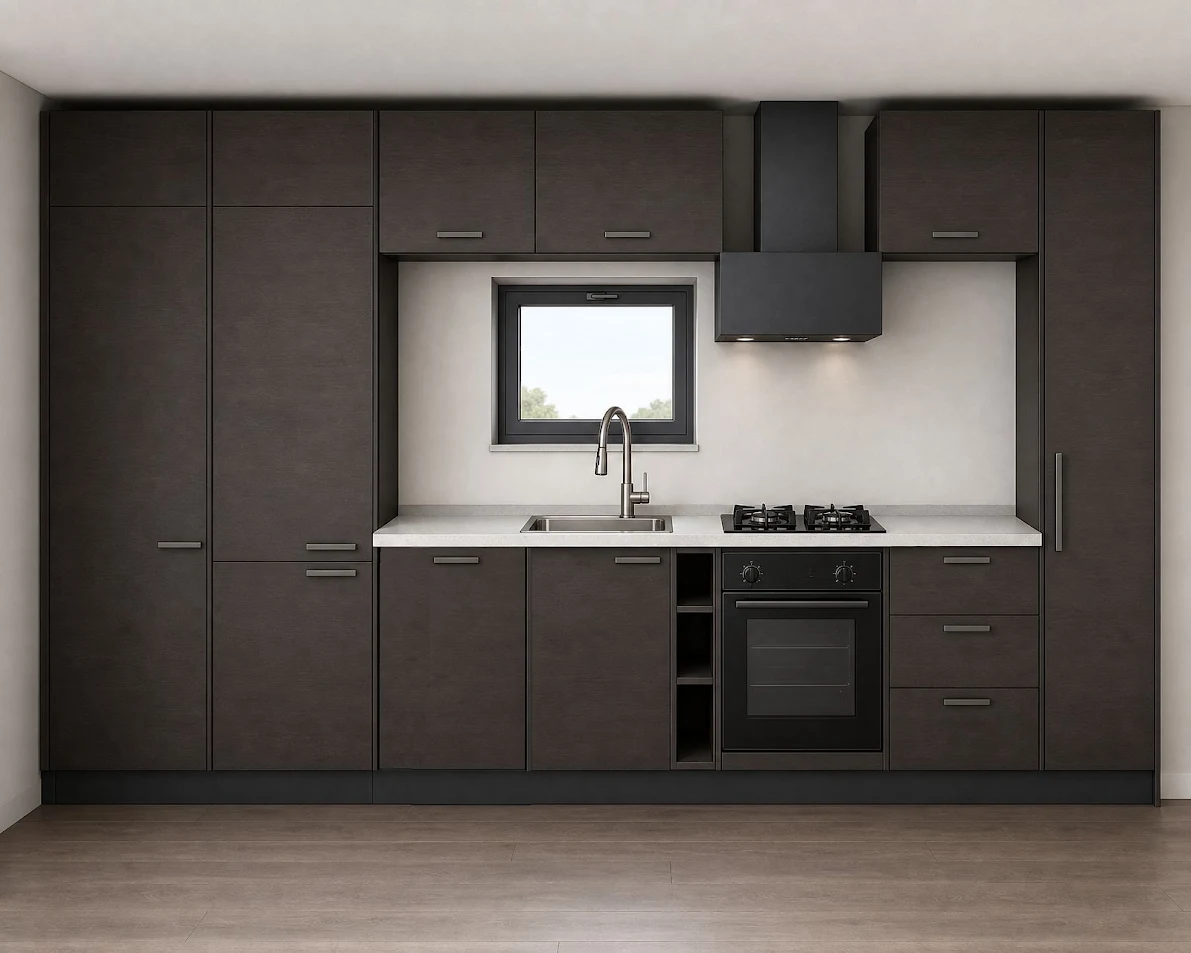
edit this kitchen visualization keep everything else exactly the same layout materials colors appliances lighting camera angle 1 window change the window above the sink to a clearly horizontal landscape rectangle instead of the current near square shape make it noticeably wider than it is tall target proportions approx 72cm wide x 52cm high ratio about 1 4 1 keep the same dark frame style same position centered above the sink faucet axis same glass and daylight view 2 upper cabinets reduce the height of all upper wall cabinets the ones above the counter both sides and above the sink window area to a much shorter low band about 30cm tall instead of the current taller height keep the same dark wenge finish same handles same positions just shorter 3 hood chimney the black chimney flue of the cooker hood must extend protrude clearly above the top edge of the upper cabinets breaking the ceiling line slightly currently it stops flush with the cabinet tops it needs to stick up higher than the cabinet band total overall kitchen height floor to top of upper cabinets ceiling line is 214cm and the hood chimney should rise a bit above that 214cm line clearly visible as a raised element against the ceiling do not change anything else keep the tall pantry columns gas cooktop black oven sink faucet open bottle shelf drawers flooring and wall color identical to the source image