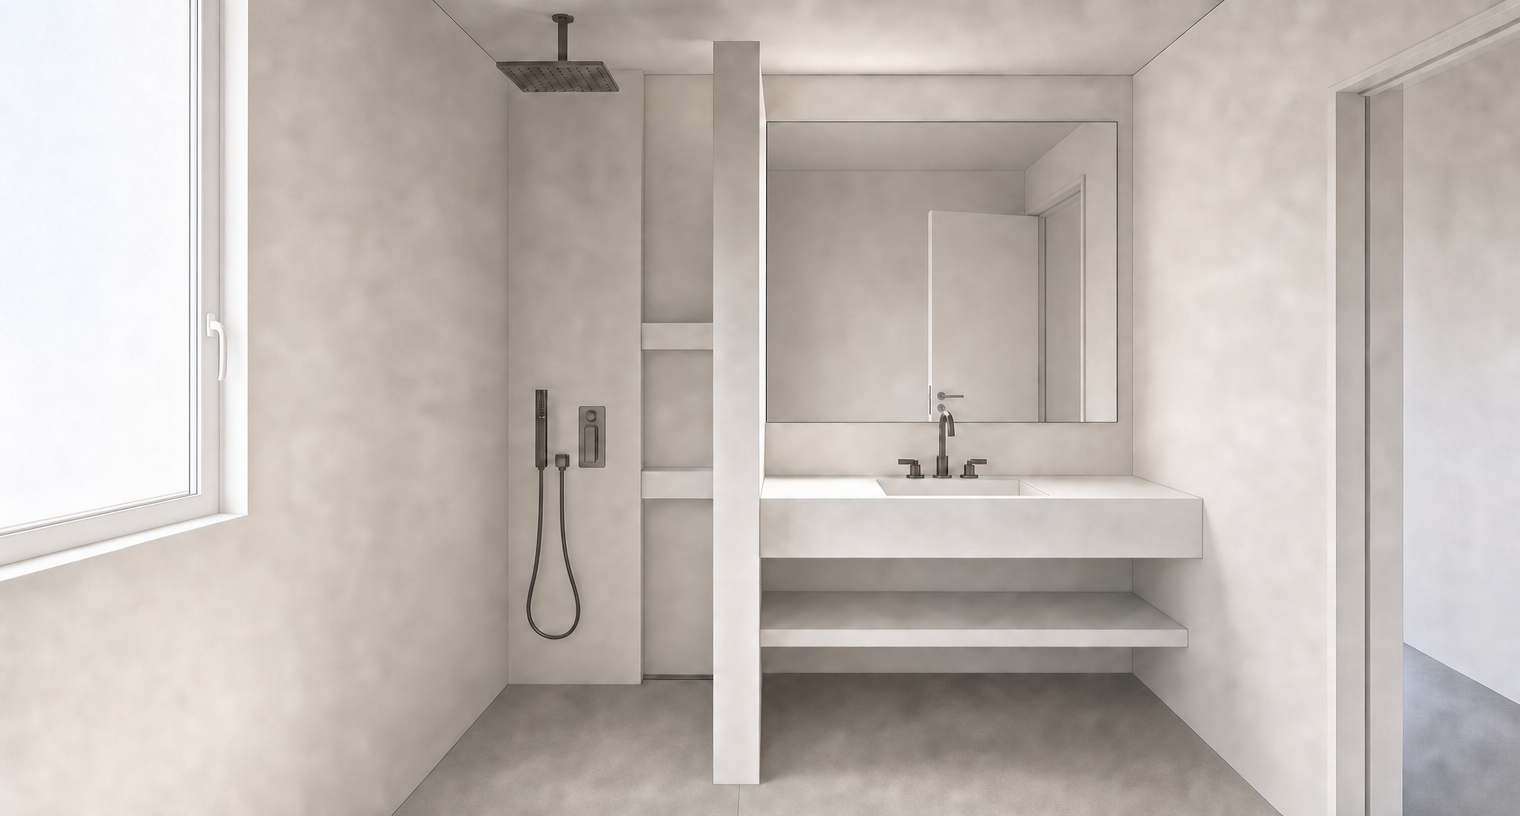
use the attached approved bathroom render as the only geometric reference this is a surface material replacement exercise only absolute geometry lock the existing geometry camera and composition are fully approved and frozen do not move resize extend shorten regenerate reinterpret or redesign any element maintain exactly camera position perspective field of view image crop room dimensions and proportions all wall positions lengths and thicknesses ceiling height window opening frame and proportions shower dimensions shower niche size and position masonry partition position thickness length and height vanity dimensions including its 200 mm thickness floating shelf dimensions including its 35 mm thickness mirror dimensions position and reflection entrance door and visible corridor sanitaryware positions rain shower hand shower mixers and taps lighting and shadows all geometry outside the bathroom do not reconstruct the bathroom apply the specified finishes directly over the existing approved surfaces critical partition geometry the central masonry partition must remain exactly as shown in the approved reference render it does not reach the ceiling its top remains at approximately 2300 mm affl preserve the existing open gap between the partition and the ceiling do not increase its height do not extend or shorten its length do not move either vertical edge do not change its thickness do not add returns projections or additional walls the tile finish must follow the existing partition geometry without altering it flooring the bathroom contains two clearly defined flooring zones dry area right side use the same micro terrazzo developed for the kitchen reference characteristics white base very small aggregates vivid but balanced yellow terracotta red and blue grains occasional subtle green grains natural matte finish fine consistent aggregate distribution maintain the existing dry area floor geometry exactly shower and wet area left side use handmade coloured ceramic tiles throughout the shower floor and the tiled area in front of the shower tile size approximately 350 350 mm tile characteristics plain individual tiles rather than decorative printed motifs softly irregular handmade surface matte finish thin joints desaturated mediterranean colours pale yellow and warm cream as the dominant base muted terracotta red dusty blue grey soft ochre occasional muted green the arrangement should feel calm and naturally varied with a simple random distribution avoid dense patterns stars flowers graphics or high contrast motifs floor transition the junction between the ceramic tiles and the micro terrazzo must occur exactly at the right face of the existing central masonry partition this is critical ceramic flooring continues beneath and across the shower side of the partition ceramic flooring finishes at the partition s right hand face micro terrazzo begins immediately to the right of that face do not place the transition at the left face or centreline of the partition do not move or resize the partition to create the transition provide one very thin elegant flush aluminium transition profile aligned precisely with the right edge of the partition wall ceramic tile extent apply the same ceramic tiles to shower floor floor immediately in front of the shower up to the transition profile complete rear shower wall complete left wall of the bathroom entire wall below the window all visible wall surfaces surrounding the window complete window jambs reveals window head window sill complete shower facing side of the masonry partition narrow return faces of the partition visible from the shower complete shower niche interior the ceramic tiles must wrap continuously and realistically into the window opening do not leave painted plaster on the sill jambs or head do not change the size or depth of the window opening while applying the tile shower niche keep the niche geometry exactly unchanged finish the entire niche with the same ceramic tiles as the shower back sides head sill internal shelves the niche shelves must be tiled do not use wood inside the shower niche do not add bottles accessories or decorative objects at this stage painted surfaces all surfaces outside the tiled wet zone remain warm white painted plaster use subtle lime plaster character very soft natural movement matte finish warm white tone do not apply tiles to the vanity facing side of the masonry partition the vanity facing side remains warm white painted plaster vanity keep the vanity geometry exactly unchanged apply the same kitchen micro terrazzo to top front sides integrated basin it must read as one monolithic micro terrazzo volume do not change its width depth height thickness or basin geometry floating shelf below the vanity keep its geometry and 35 mm thickness exactly unchanged use natural european oak light neutral tone matte finish subtle grain no yellow orange cast no rustic knots same appearance as the kitchen joinery reference this is the only wooden element inside the bathroom mirror keep the mirror completely unchanged same size same position same reflection same frameless construction window keep the existing window geometry completely unchanged same opening same single visible leaf same white aluminium profile same frame thickness same flush alignment with the interior wall same glazing and brightness only wrap the ceramic finish into the existing reveal sanitary fittings keep every fitting in its current position and geometry apply a consistent brushed stainless steel or brushed nickel finish to rain shower hand shower shower controls basin mixer taps avoid polished chrome black and brass ceiling keep the ceiling geometry unchanged finish with smooth warm white painted plaster matte visible corridor the visible corridor outside the bathroom is already approved do not modify geometry walls openings door camera view lighting maintain the existing light oak parquet flooring exactly as shown in the apartment reference design intent the final bathroom should feel mediterranean warm calm handcrafted timeless bright restrained elegant the micro terrazzo and ceramic tiles should belong to the same colour family but remain clearly distinct micro terrazzo white base with fine vivid coloured grains ceramic tiles larger softly coloured handmade surfaces dominated by pale yellow and warm cream with muted red blue grey and occasional green final requirement the final image must remain pixel level consistent in geometry and composition with the approved reference render only change surface materials surface colours surface textures metal finishes do not change any geometry under any circumstances most importantly 1 the central partition must remain below the ceiling at its approved height and length 2 the floor transition must align with the right face of the partition 3 ceramic tiles must wrap around the complete window reveal 4 the shower niche and its shelves must be ceramic tiled not wood 5 everything else must remain identical to the approved reference