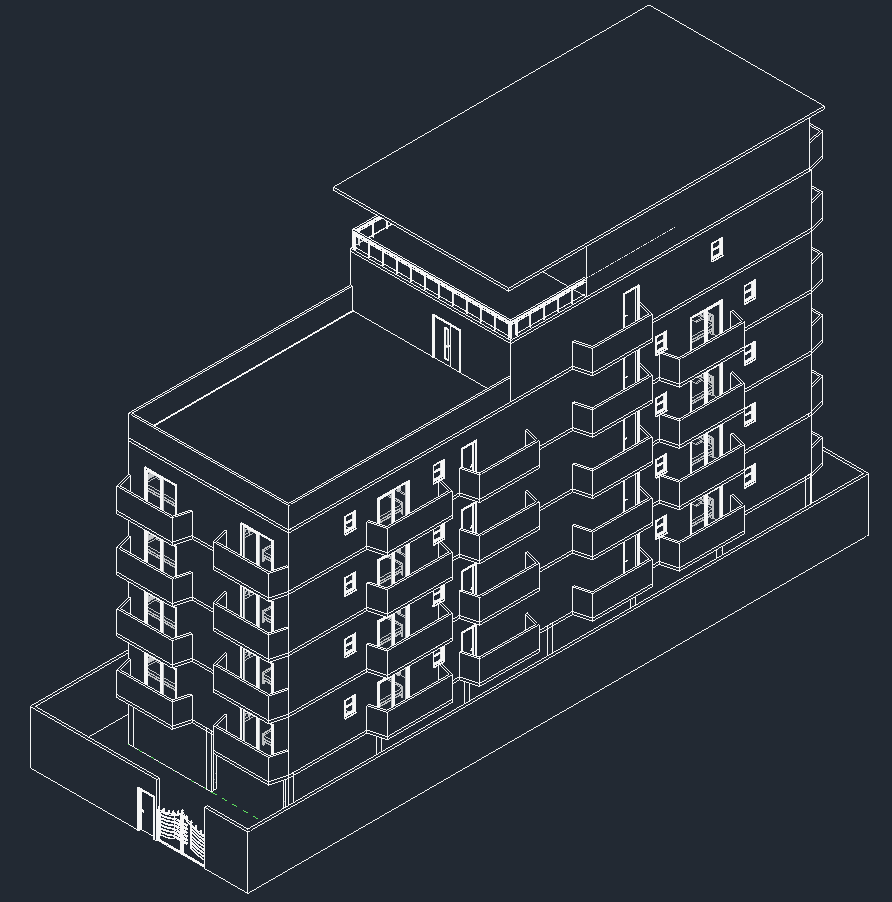
render this building as a photorealistic aerial exterior visualization viewed from a high oblique drone angle showing the roof upper terrace balconies front boundary wall and the full massing of the apartment block do not change the geometry in any way preserve the exact building form floor count roof shape balcony layout parapet walls window and door placement boundary wall and site proportions exactly as modeled the building should read as a modern luxury apartment development in kampala uganda with a refined material palette of light grey textured plaster or concrete charcoal accent elements dark framed windows glass or metal balcony rail details and subtle wood tone accent doors emphasize that there is only one main entrance at the front of the property and no entrances on the sides of the apartment building keep the landscaping focused mainly at the front frontage and entrance area with neat paving soft greenery and an upscale residential feel while the side edges remain clean and simple show the rooftop and upper terrace clearly with realistic surface finishes and architectural detailing use warm late afternoon or golden hour lighting realistic shadows accurate reflections and a clean premium architectural visualization style the final image should feel like a professional drone photograph of a completed high end apartment building crisp elegant and realistic