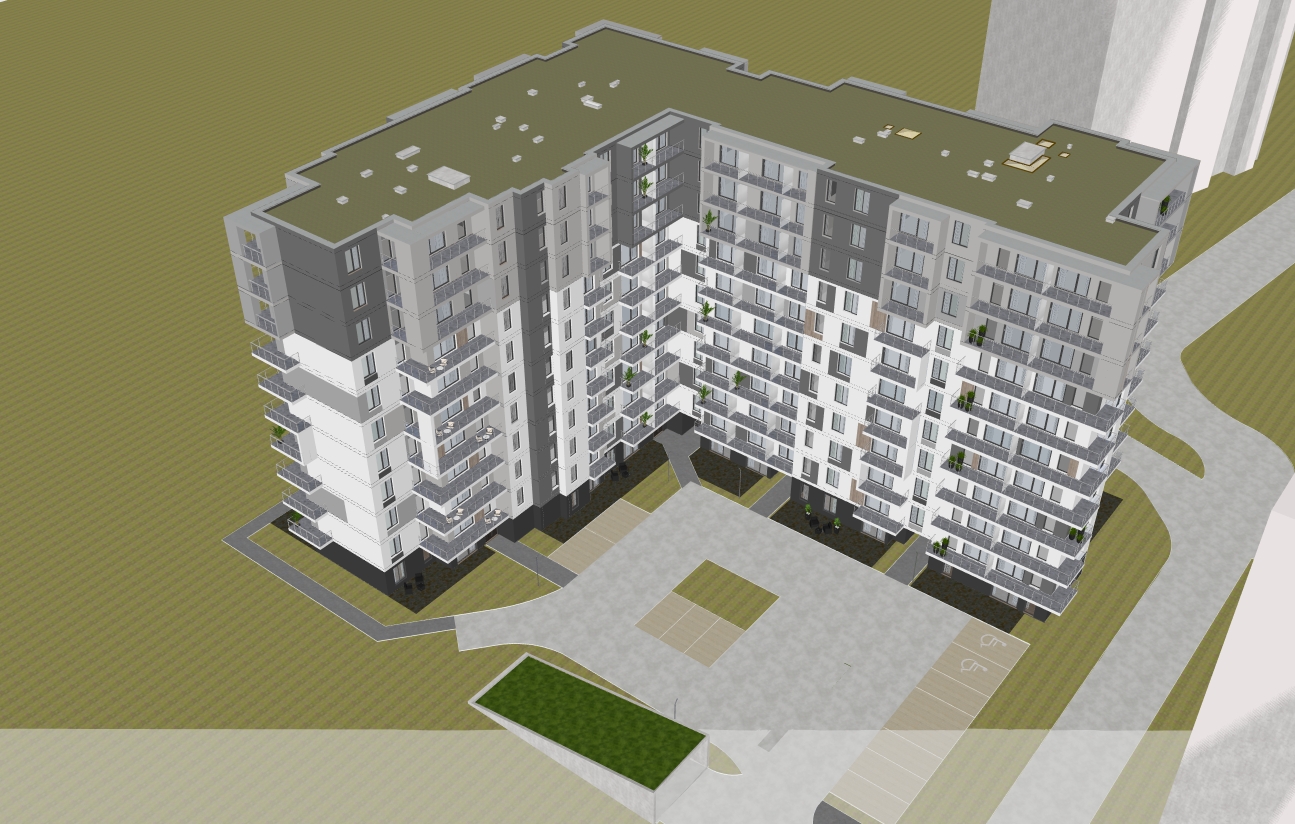
photorealistic architectural visualization of the exact residential apartment building and its surroundings shown in the reference image preserve the original architecture building proportions number of floors window placement balcony layout loggias facade divisions and all architectural details preserve the original site layout and arrangement of all surrounding elements the goal is to enhance the existing project not redesign it building materials and facade modern multi storey residential apartment building with a combination of clean white render light grey plaster dark charcoal grey plaster and subtle natural wood accents large contemporary windows with dark grey aluminium frames transparent glass balcony railings with slim minimal metal profiles recessed loggias with elegant dark grey and light grey finishes clearly visible horizontal projecting floor slab edges and continuous subtle facade bands wrapping around each floor emphasizing the building s horizontal architectural lines keep all existing facade details and material divisions exactly as in the reference rooftop green roof the building features a green roof with fresh natural and well maintained green vegetation preserve the original roof geometry shape dimensions and architectural details render the roof as a realistic attractive green roof with a neat layer of low growing vegetation do not replace it with conventional grey roofing concrete or gravel landscaping moderate and elegant a few carefully positioned medium sized deciduous trees some neat green shrubs ornamental grasses and small well defined planting beds fresh green lawns and attractive landscaped areas balanced greenery creating a welcoming modern residential environment without excessive vegetation or dense planting use a moderate amount of vegetation keeping the landscape open spacious and uncluttered add a few attractive trees naturally distributed throughout the existing green areas do not create excessive flowers dense bushes overgrown vegetation or jungle like landscaping roads and exterior surfaces beautiful new asphalt roads clean light grey concrete sidewalks large format rectangular concrete paving slabs and elegant granite kerb edging high quality modern paving with subtle natural textures perfectly maintained surfaces clean and smooth concrete fresh asphalt neat curbs and carefully finished pedestrian paths all roads sidewalks concrete surfaces and paving must look new clean and premium without cracks stains potholes dirt discoloration or weathering existing surroundings strictly preserve the original site layout recreate the entire surrounding environment exactly as shown in the reference image preserve all existing roads sidewalks parking areas green spaces lawns terrain levels ramps retaining walls and other visible site elements do not remove simplify relocate resize replace or redesign any existing elements do not change the original arrangement geometry or proportions of the site important preserve the exact distinction between green areas and paved surfaces wherever the original model shows grass or greenery keep it green never replace existing green areas with roads asphalt concrete sidewalks or paving stones wherever roads sidewalks or paved surfaces already exist preserve their exact location shape and dimensions only improve their visual appearance with beautiful realistic and high quality materials enhance the existing green areas with fresh healthy lawns and a few tasteful trees and plants without changing their original boundaries or dimensions the surroundings must remain faithful to the original architectural project improve the realism and attractiveness of the existing environment without inventing a new site design surrounding atmosphere modern attractive residential development in poland clean elegant and welcoming surroundings with well maintained landscaping realistic greenery and premium exterior finishes the environment should look newly completed not like an empty construction site or a neglected area camera and composition human eye level architectural perspective camera positioned approximately 1 65 metres above ground level as if photographed by a person standing in front of the building natural three quarter perspective showing the facade balconies loggias and surrounding landscape realistic architectural photography natural proportions and professional real estate photography composition lighting and atmosphere beautiful natural sunlight coming from the top left corner soft realistic shadows bright clear daylight subtle reflections in windows and glass railings fresh pleasant atmosphere with balanced exposure and natural colours final render style ultra photorealistic premium architectural visualization high end real estate marketing photography realistic materials beautiful clean finishes sophisticated modern residential development professionally landscaped surroundings the building and its surroundings should look newly completed attractive elegant and ready for presentation to potential apartment buyers absolute priority preserve the exact original architectural design and site arrangement change only the visual quality realism materials lighting and textures do not redesign or remove anything from the reference project