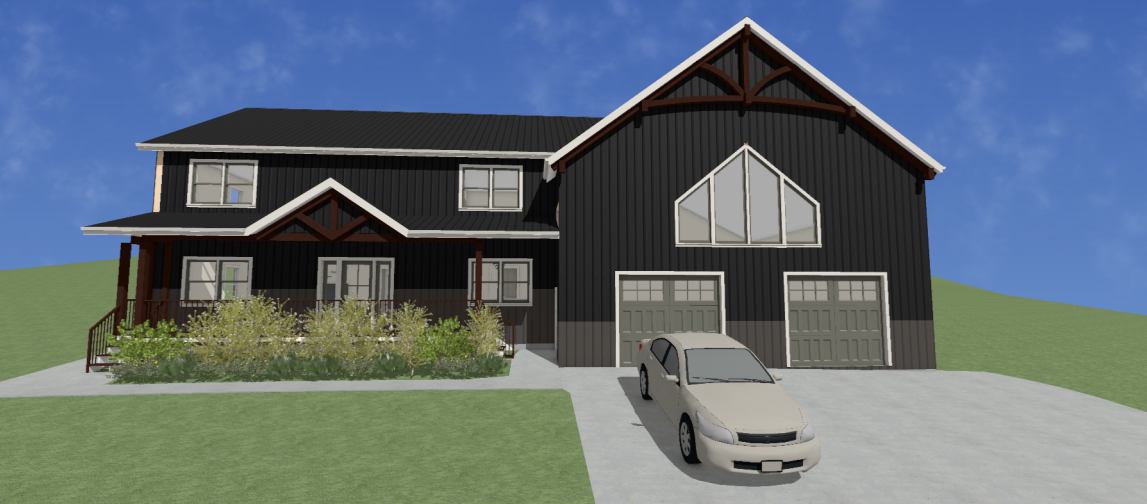
ultra photorealistic architectural visualization of the exact home shown in the reference image preserve all architectural elements proportions rooflines window sizes and locations garage doors porch structure exposed timber gable trusses driveway landscaping layout and overall building design exactly as modeled exterior cladding consists of exposed textured abm metal wall panels with vertical ribbing the primary wall surfaces are finished in a deep matte black color with realistic metal texture subtle surface variation and authentic weather resistant architectural panel detailing the lower pony wall base wainscot is clad with the same exposed textured abm panel system and profile finished in a contrasting medium gray color maintain crisp transitions between the black upper wall panels and gray lower pony wall panels white fascia white trim accents dark metal roofing and rich stained timber gable truss details surround the residence with a luxurious mature forest setting featuring towering evergreens deciduous trees dense foliage ferns woodland shrubs and lush natural ground cover bright warm sunshine filters through tree branches and canopy creating dramatic volumetric light rays dappled sunlight and realistic shadow patterns across the black metal panels gray pony wall windows driveway and landscaping highly detailed architectural materials photorealistic textured metal cladding realistic reflections physically accurate lighting hdr photography ray traced shadows and reflections global illumination cinematic architectural composition premium custom home presentation realistic vegetation vibrant natural colors sharp focus ultra high detail 8k resolution professional real estate photography magazine quality architectural rendering camera view front three quarter exterior perspective eye level 35mm architectural lens balanced exposure natural depth of field bright sunny woodland environment