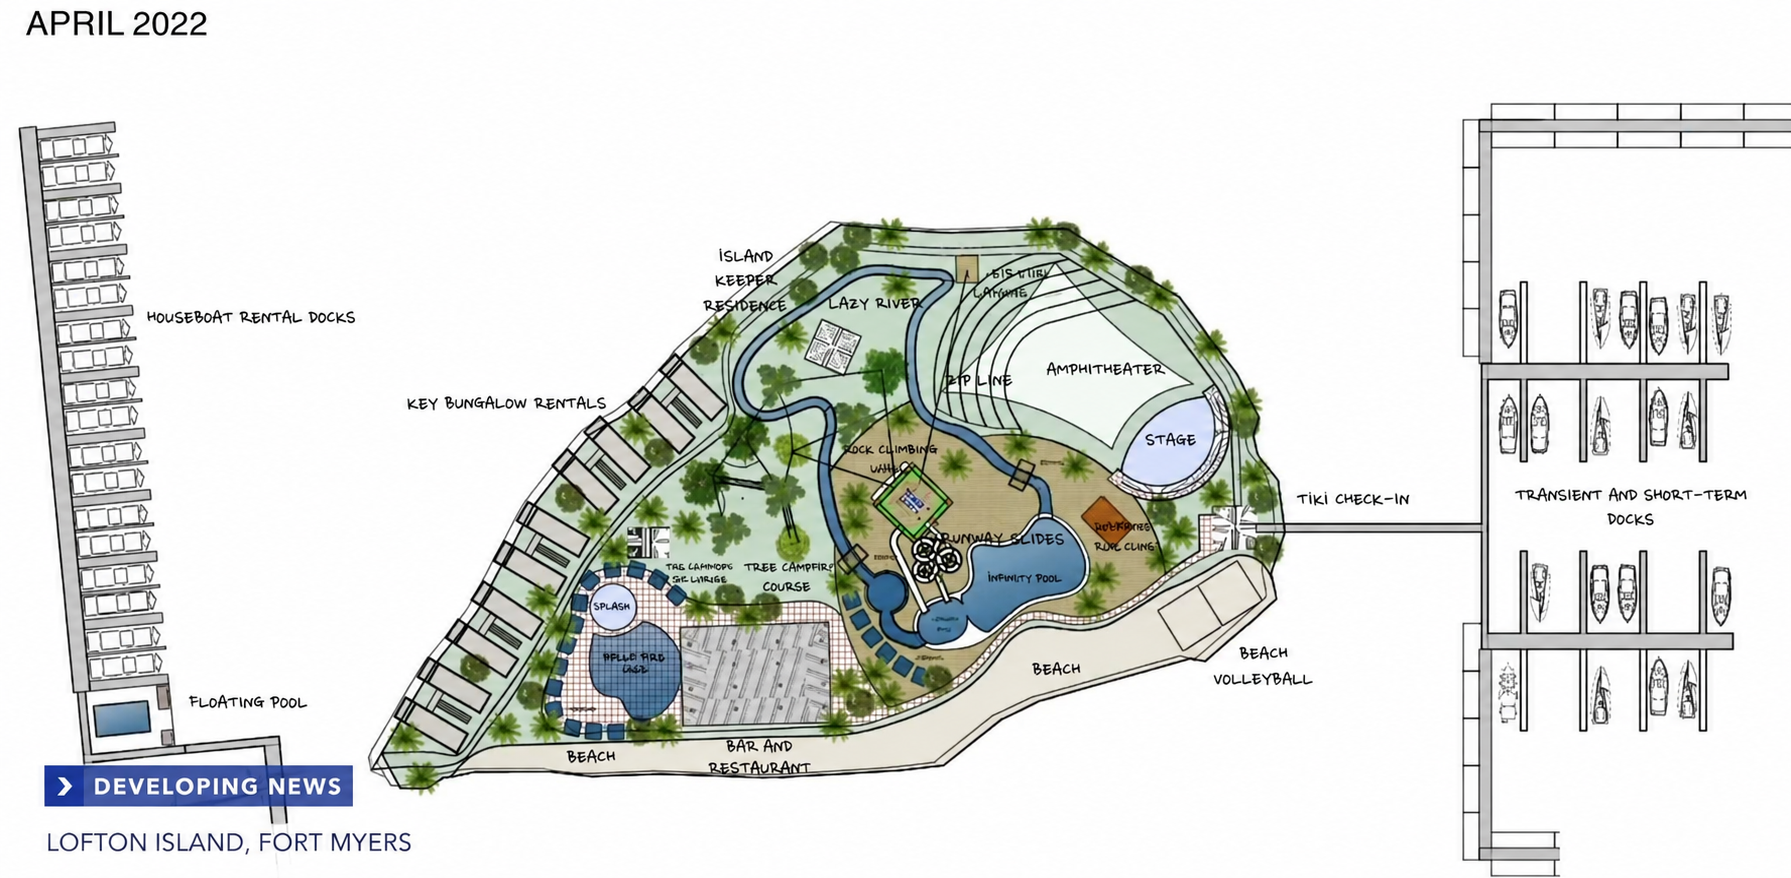
convert this floor plan into a realistic isometric 3d view of a full house show the space from an elevated angle with furniture walls and details visible for archsynth you ll get the best results by telling it to preserve the site plan exactly as drawn and only interpret it into a realistic environment here s a prompt optimized for that archsynth prompt use the attached master site plan as the only source of truth preserve the exact geometry orientation roadways water features building footprints dock locations pathways and overall layout do not redesign simplify or invent new features create a photorealistic aerial architectural rendering as if prepared by a world class master planning firm swa edsa gensler or sasaki overall style ultra photorealistic luxury waterfront resort development south florida fort myers tropical environment midday sunlight with clear blue skies high end architectural visualization quality 8k realism physically accurate materials and lighting preserve these features exactly houseboat rental docks on the west side floating pool key bungalow rentals island keeper residence lazy river zip line amphitheater and stage tiki check in transient and short term docks tree canopy course rock climbing wall runway slides infinity pool beach volleyball beach areas restaurant and bar walking paths landscaping locations shoreline geometry marina layout environment use native southwest florida vegetation royal palms coconut palms gumbo limbo trees sea grapes native grasses tropical flowering plants show crystal clear blue green water white sand beaches natural shoreline lush landscaping waterfront activity populate naturally include realistic scale people families floating in lazy river guests walking paths beach visitors kayakers paddleboards small boats docking restaurant patrons children playing amphitheater prepared for an event houseboats moored at rental docks architecture design buildings in a contemporary florida coastal style white stucco natural wood accents standing seam metal roofs glass railings open air pavilions premium resort finishes camera create bird s eye aerial at approximately 300 500 feet altitude 45 degree perspective entire island visible surrounding waterways included cinematic composition realistic shadows hdr lighting materials clear water with realistic reflections natural sand timber boardwalks stone pathways decorative concrete tropical landscaping premium marina docks important maintain strict fidelity to the uploaded master plan do not move resize rotate or reinterpret major elements convert the 2d concept into a believable real world development while preserving the exact master planning intent the final rendering should look like a professional resort development visualization suitable for investors and entitlement presentations use the same furniture as shows on the plan do not change the orientation of the floorplan