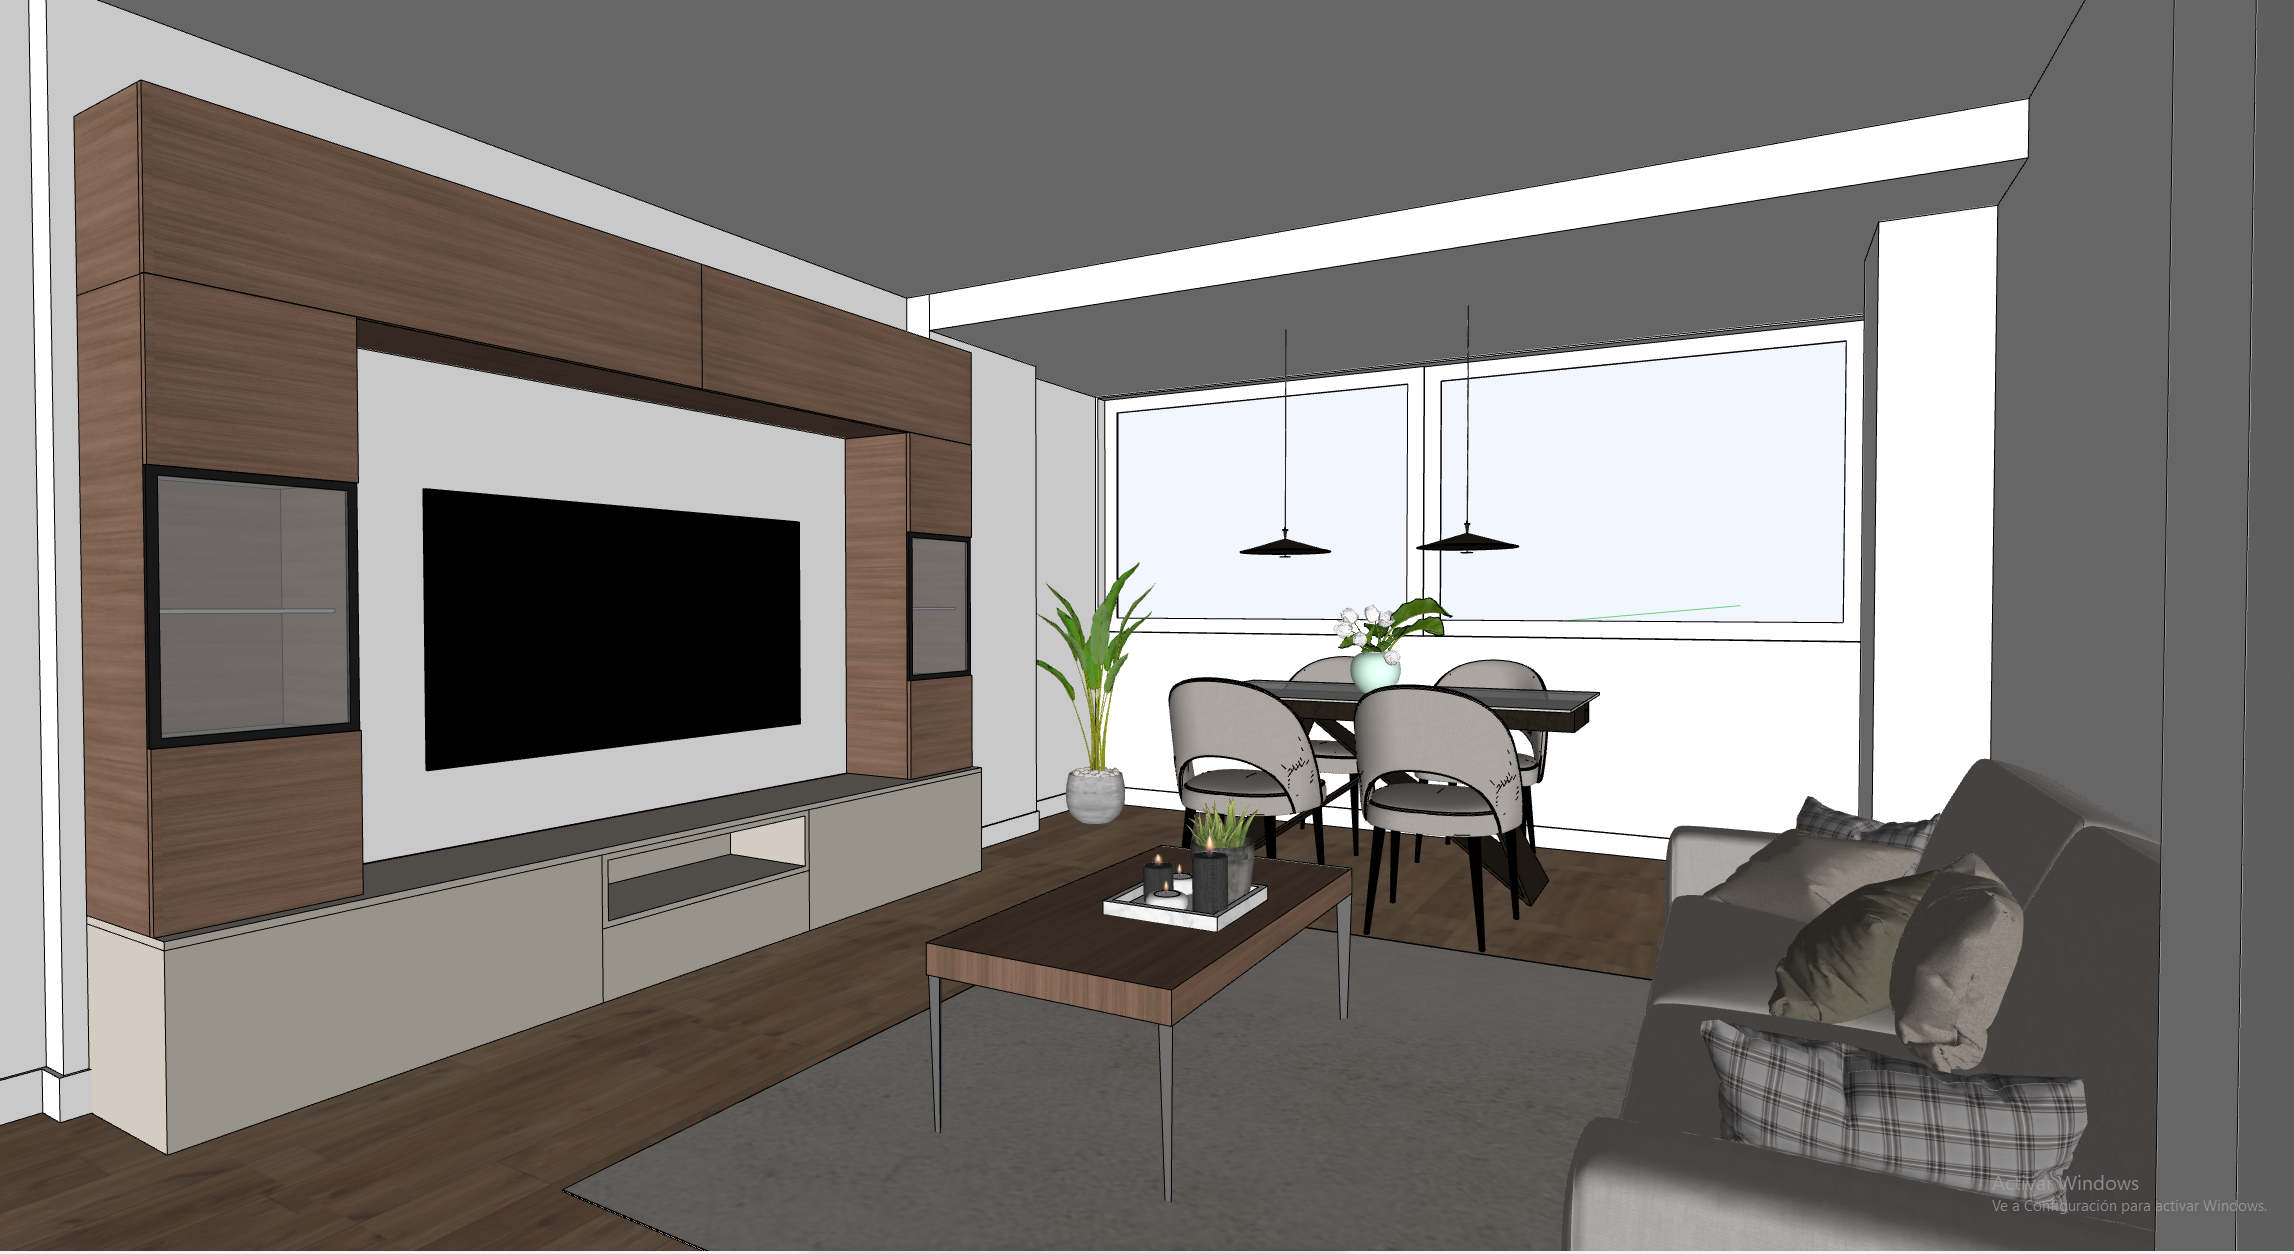
use the original sketchup image as the strict geometry and design reference correct only the curtains the dining table construction the coffee table height materials lighting and photorealism described below curtains critical correction install the curtains on one continuous slim black rod across the full window every curtain panel must use the same two fabric construction arranged only from top to bottom from the curtain rod down to exactly 75 cm above the finished floor slightly sheer white fabric from that height down to the floor natural coloured linen join both fabrics with a single continuous perfectly horizontal seam place a very thin black ribbon exactly 2 cm wide over this horizontal seam this horizontal join must remain at the same height across the entire curtain composition approximately level with the dining tabletop the natural linen is only the bottom 75 cm of the curtains it must never appear as separate side curtains do not add beige or natural linen curtain panels at the left or right sides do not create contrasting side drapes vertical fabric sections vertical seams vertical black trims or decorative side borders do not frame the white curtain with natural coloured fabric all curtain panels must have white sheer fabric above and natural linen below separated exclusively by one thin horizontal black ribbon dining table critical construction detail the dining table is the large table surrounded by dining chairs at the rear of the room its tabletop is a slim 2 cm thick slab of matte calacatta porcelain stoneware the visible calacatta edge must therefore be only 2 cm thick do not make the porcelain top appear thick or massive do not create a marble block waterfall edge thick stone edge calacatta apron or calacatta fascia below the tabletop under the slim 2 cm porcelain top there is a recessed black structural frame drawer element positioned inward from the outer edge it may be only subtly visible in shadow it must not be flush with the tabletop edge and must not be interpreted as a full perimeter apron the table must look visually light and slim top 2 cm matte calacatta porcelain understructure recessed black frame drawer set back from the edges base black metal no visible thick apron no deep calacatta vertical fascia no thick marble effect slab preserve the table s original dimensions shape base position and proportions exactly as shown in the sketchup reference coffee table the small low table directly in front of the sofa is the coffee table its top must be american walnut wood matching the walnut tv cabinet with black metal legs it must never receive calacatta marble porcelain or a white finish reduce only its total vertical height by approximately 5 because it appears too tall from this perspective preserve its width length tabletop thickness position and design do not confuse the two tables large rear table with dining chairs slim 2 cm matte calacatta porcelain top recessed black understructure and black metal base small table in front of the sofa american walnut top black legs and 5 lower total height use neutral correctly balanced natural daylight with a white balance of approximately 5000 5500 k remove the excessive yellow and orange cast whites must look neutral white while the room remains welcoming through soft daylight rather than yellow colour grading improve the realism and resolution of the existing materials without changing their original colours textures finishes or grain add discreet warm 3000 k interior lighting only inside the existing glass display cabinets absolute priority preserve the original sketchup architecture furniture geometry layout proportions and camera perspective do not redesign or reinterpret any element