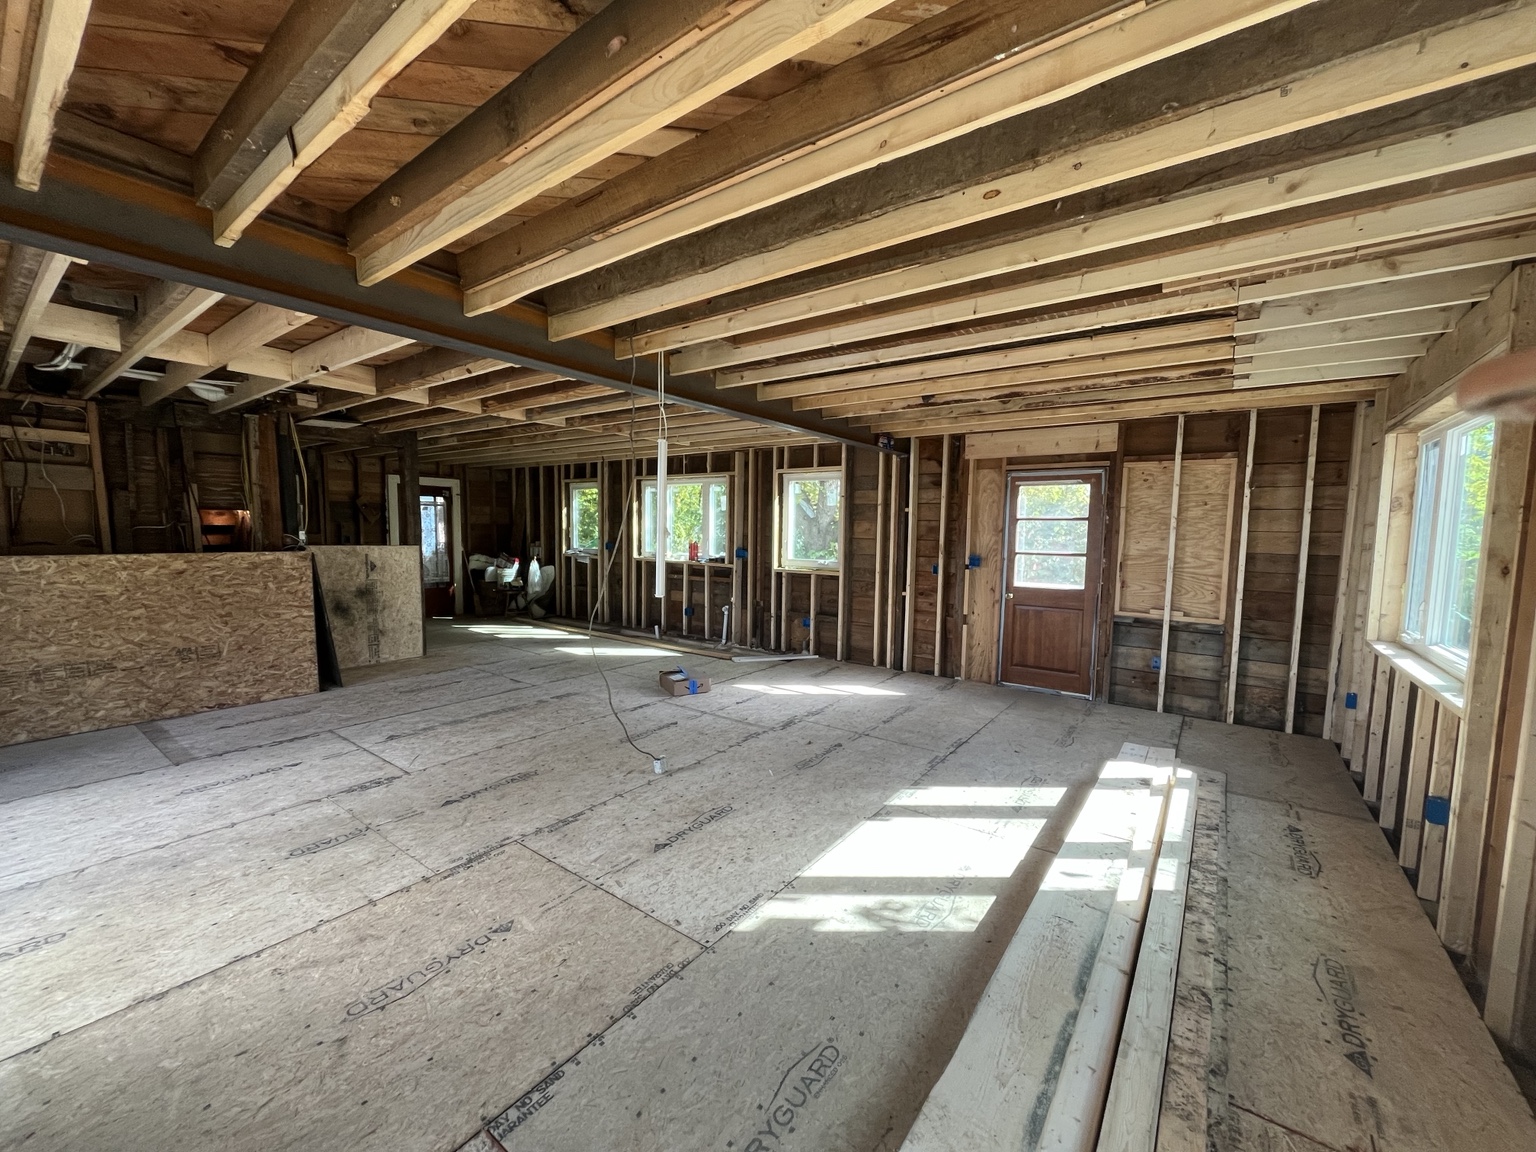
use photo 1 as the primary reference for the overall room geometry proportions and perspective the room is approximately 35 long 22 wide preserve the long rectangular proportions visible in photo 1 do not shorten or narrow the room use photo 2 only as an additional reference for the south wall the south wall is 22 wide and contains two separate identical window assemblies each finished window will be 72 w 48 25 h casement fixed casement photo 1 controls the overall room shape and perspective photo 2 controls the south wall window relationship do not allow photo 2 s camera angle to change the proportions established by photo 1 use this photograph as the primary architectural reference preserve the existing camera perspective and all visible room geometry the wall straight ahead with the two existing window openings is the south wall and is 22 feet wide keep both existing south wall window locations do not remove combine relocate or replace them with smaller windows replace each existing south wall window with an identical 72 wide 48 25 high casement fixed casement window assembly each finished window must be 6 feet wide together the two windows account for 12 feet of glazing across the 22 foot south wall so they should appear substantially wider than the existing openings preserve the wall space between the two windows and the wall space at each outside corner maintain the full visual width of the 22 foot south wall do not design the kitchen yet do not add furniture island appliances wood stove or d cor finish the room only with drywall white window trim and light natural oak flooring preserve the existing steel beams ceiling structure wall positions and overall 35 22 room dimensions architectural accuracy is the only goal of this rendering