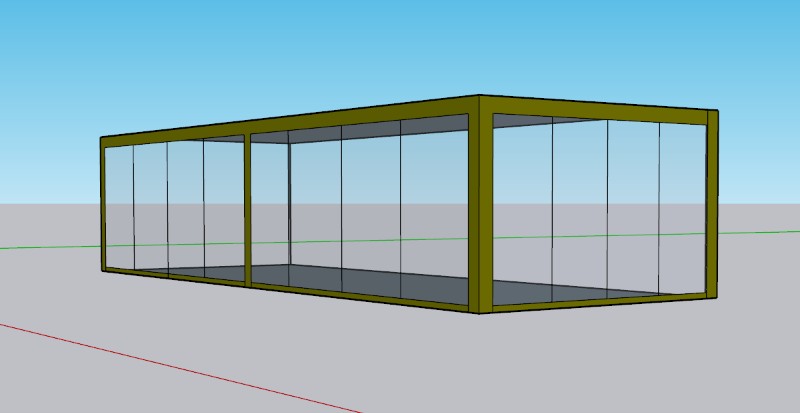
use the attached technical drawing as the design reference and create a highly photorealistic architectural visualization of the dehor exactly following its geometry and construction concept the final result must look like a real built structure rather than a technical illustration reproduce the overall dimensions proportions flat roof slim anthracite aluminum frame and minimalist contemporary design shown in the drawing replace the schematic openings with realistic full height sliding glass panels on all sides using transparent safety glass with accurate reflections and aluminum profiles the dehor must appear fully enclosed by glass exactly as intended in the design furnish the interior as a premium restaurant terrace by adding elegant dining tables comfortable chairs subtle table settings and tasteful decorative elements ensuring the furniture is naturally arranged and proportional to the space use premium materials realistic lighting ray traced reflections global illumination soft shadows and high resolution textures the final image should resemble a professional architectural photograph of a completed high end restaurant dehor faithfully built from the attached drawing while preserving every key architectural feature of the original design