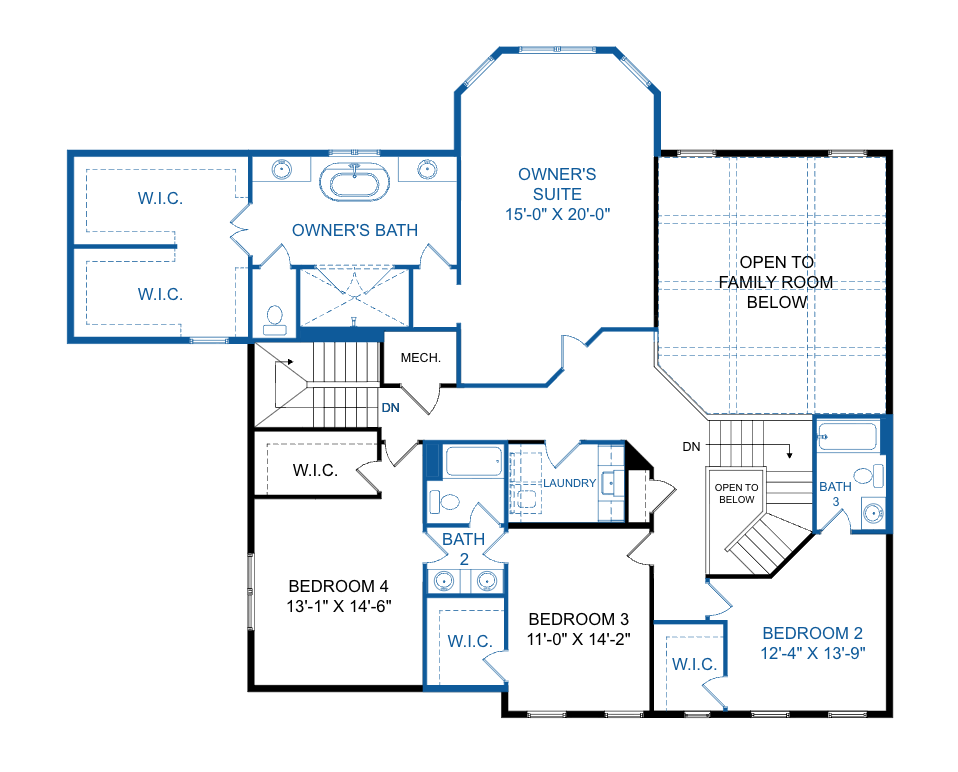
convert this floor plan into a realistic isometric 3d view of a full house show the space from an elevated angle with furniture walls and details visible this is second floor model containing 4 bedrooms and a large open area to the downstairs on the top right there should only be beds no couches the rop middle room is the owners suite bedroom use the same furniture as shows on the plan do not change the orientation of the floorplan