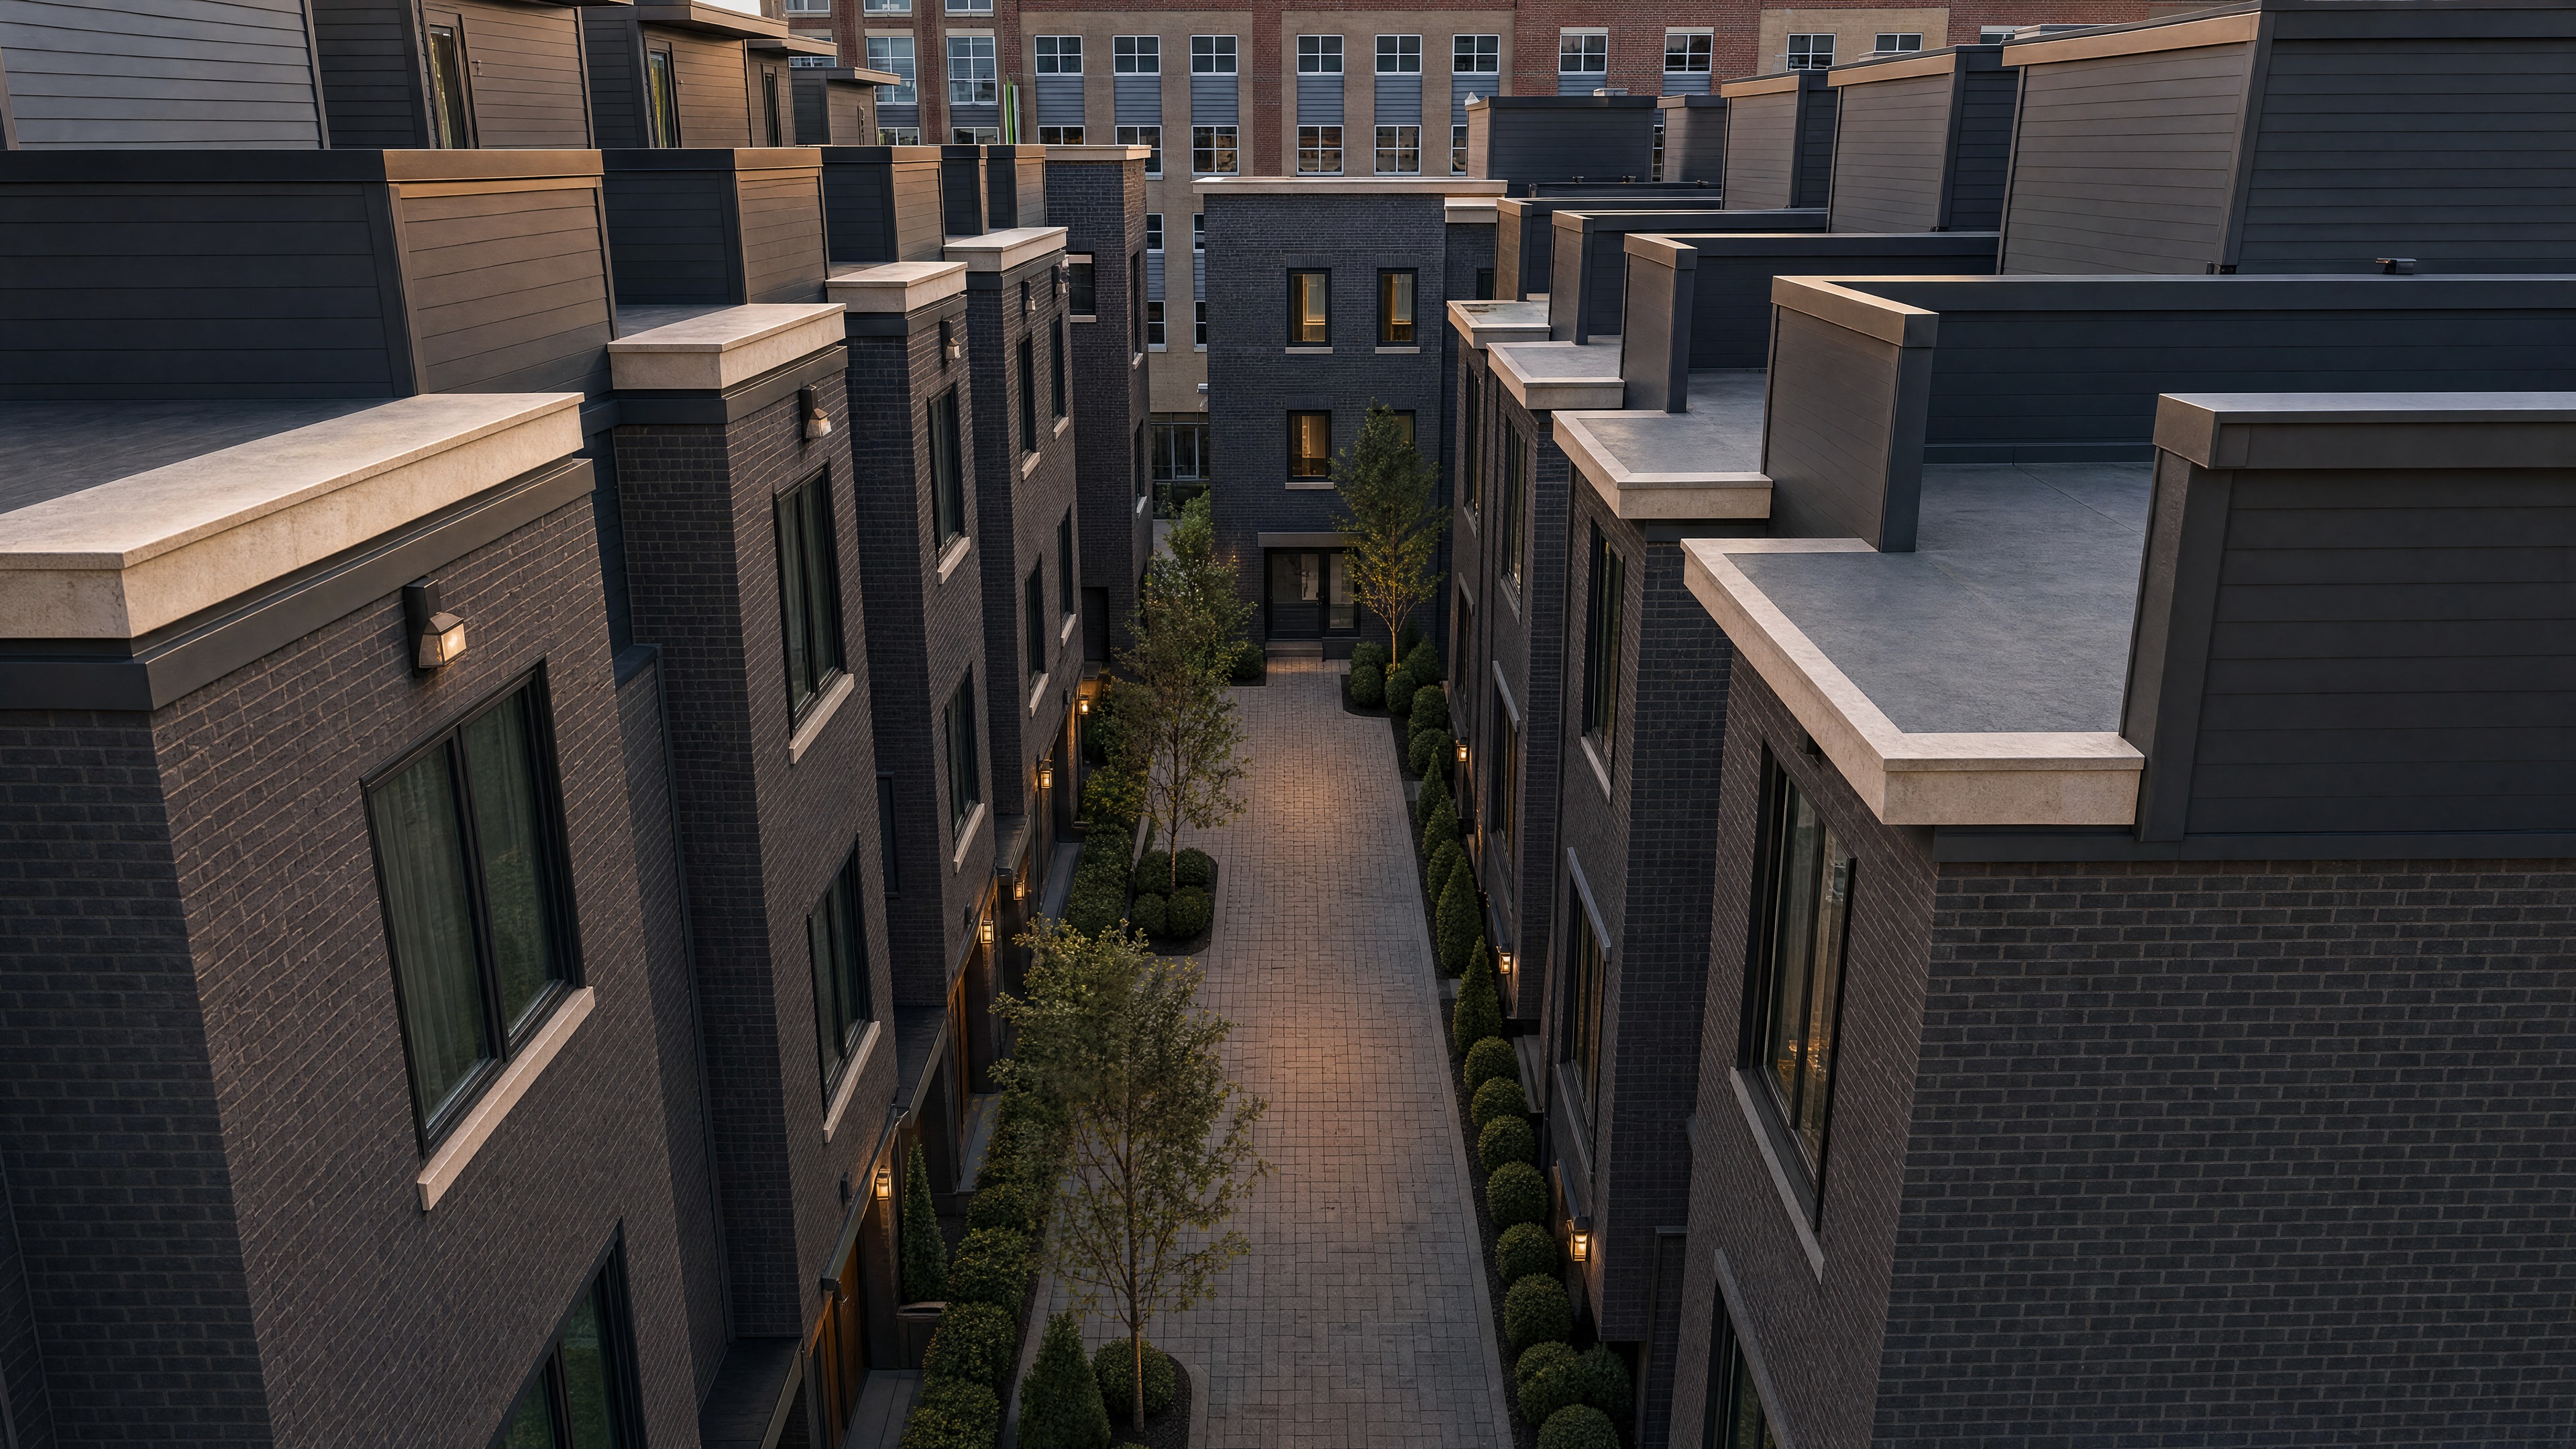
edit only the ground level area between the two rows of buildings in this image the central court running down the middle do not change anything above the ground floor keep the building architecture brick upper floor windows rooflines parapets the rooftop volumes the rear unit and its entrance the camera angle perspective framing and the existing dusk lighting and mood exactly as they are only modify the central ground level space as described this central area is a vehicular drive that provides garage access for the units not a pedestrian only walkway modify it to show that garage entrances at the ground level of each unit along both sides of the central court show a finished garage entrance with a modern flush sectional garage door one per unit set into the existing ground floor openings the doors should match the building s dark modern palette dark charcoal black clean flush panels framed by the existing limestone and brick make the garage doors clearly visible and unobstructed drive surface convert the central pedestrian paver walkway into a finished paved vehicular drive auto court a clean drivable lane running down the center that gives cars clear access to the garage doors on both sides landscaping remove any trees shrubs hedges planters or path lighting that sit in front of the garage doors or block the drive lane including the trees currently in the middle of the court keep only landscaping that does not obstruct vehicle access or the garage entrances for example slim planting beds tucked against the walls between garage openings or at the far end the garage doors and the drive path must stay clear and accessible match the existing dusk lighting warm wall and landscape lights sun direction shadows and overall mood already in the image render the changes photorealistically finished garage doors real paved drive surface believable materials and soft contact shadows so they look like part of the original photograph avoid oversaturation flat lighting and plastic cgi smoothness