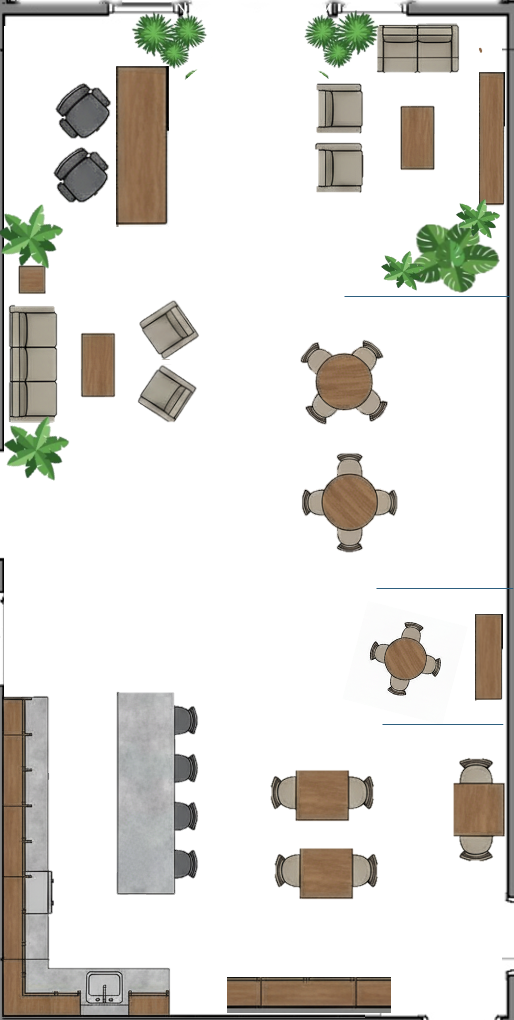
convert this floor plan into a realistic isometric 3d view of a full house show the space from an elevated angle with furniture walls and details visible photorealistic interior perspective 3d rendering of this floorpan looking from the right side of the plan to the left side wall use the attached floor plan and mood board as your exact guide for the setup layout placement replicate the exact furniture arrangement spacing and zoning as shown on the attached floor plan furniture decor style populate the 3d scene using models that closely match the specific furniture pieces textures and decorative items highlighted in the attached moodboard use the same furniture as shows on the plan do not change the orientation of the floorplan