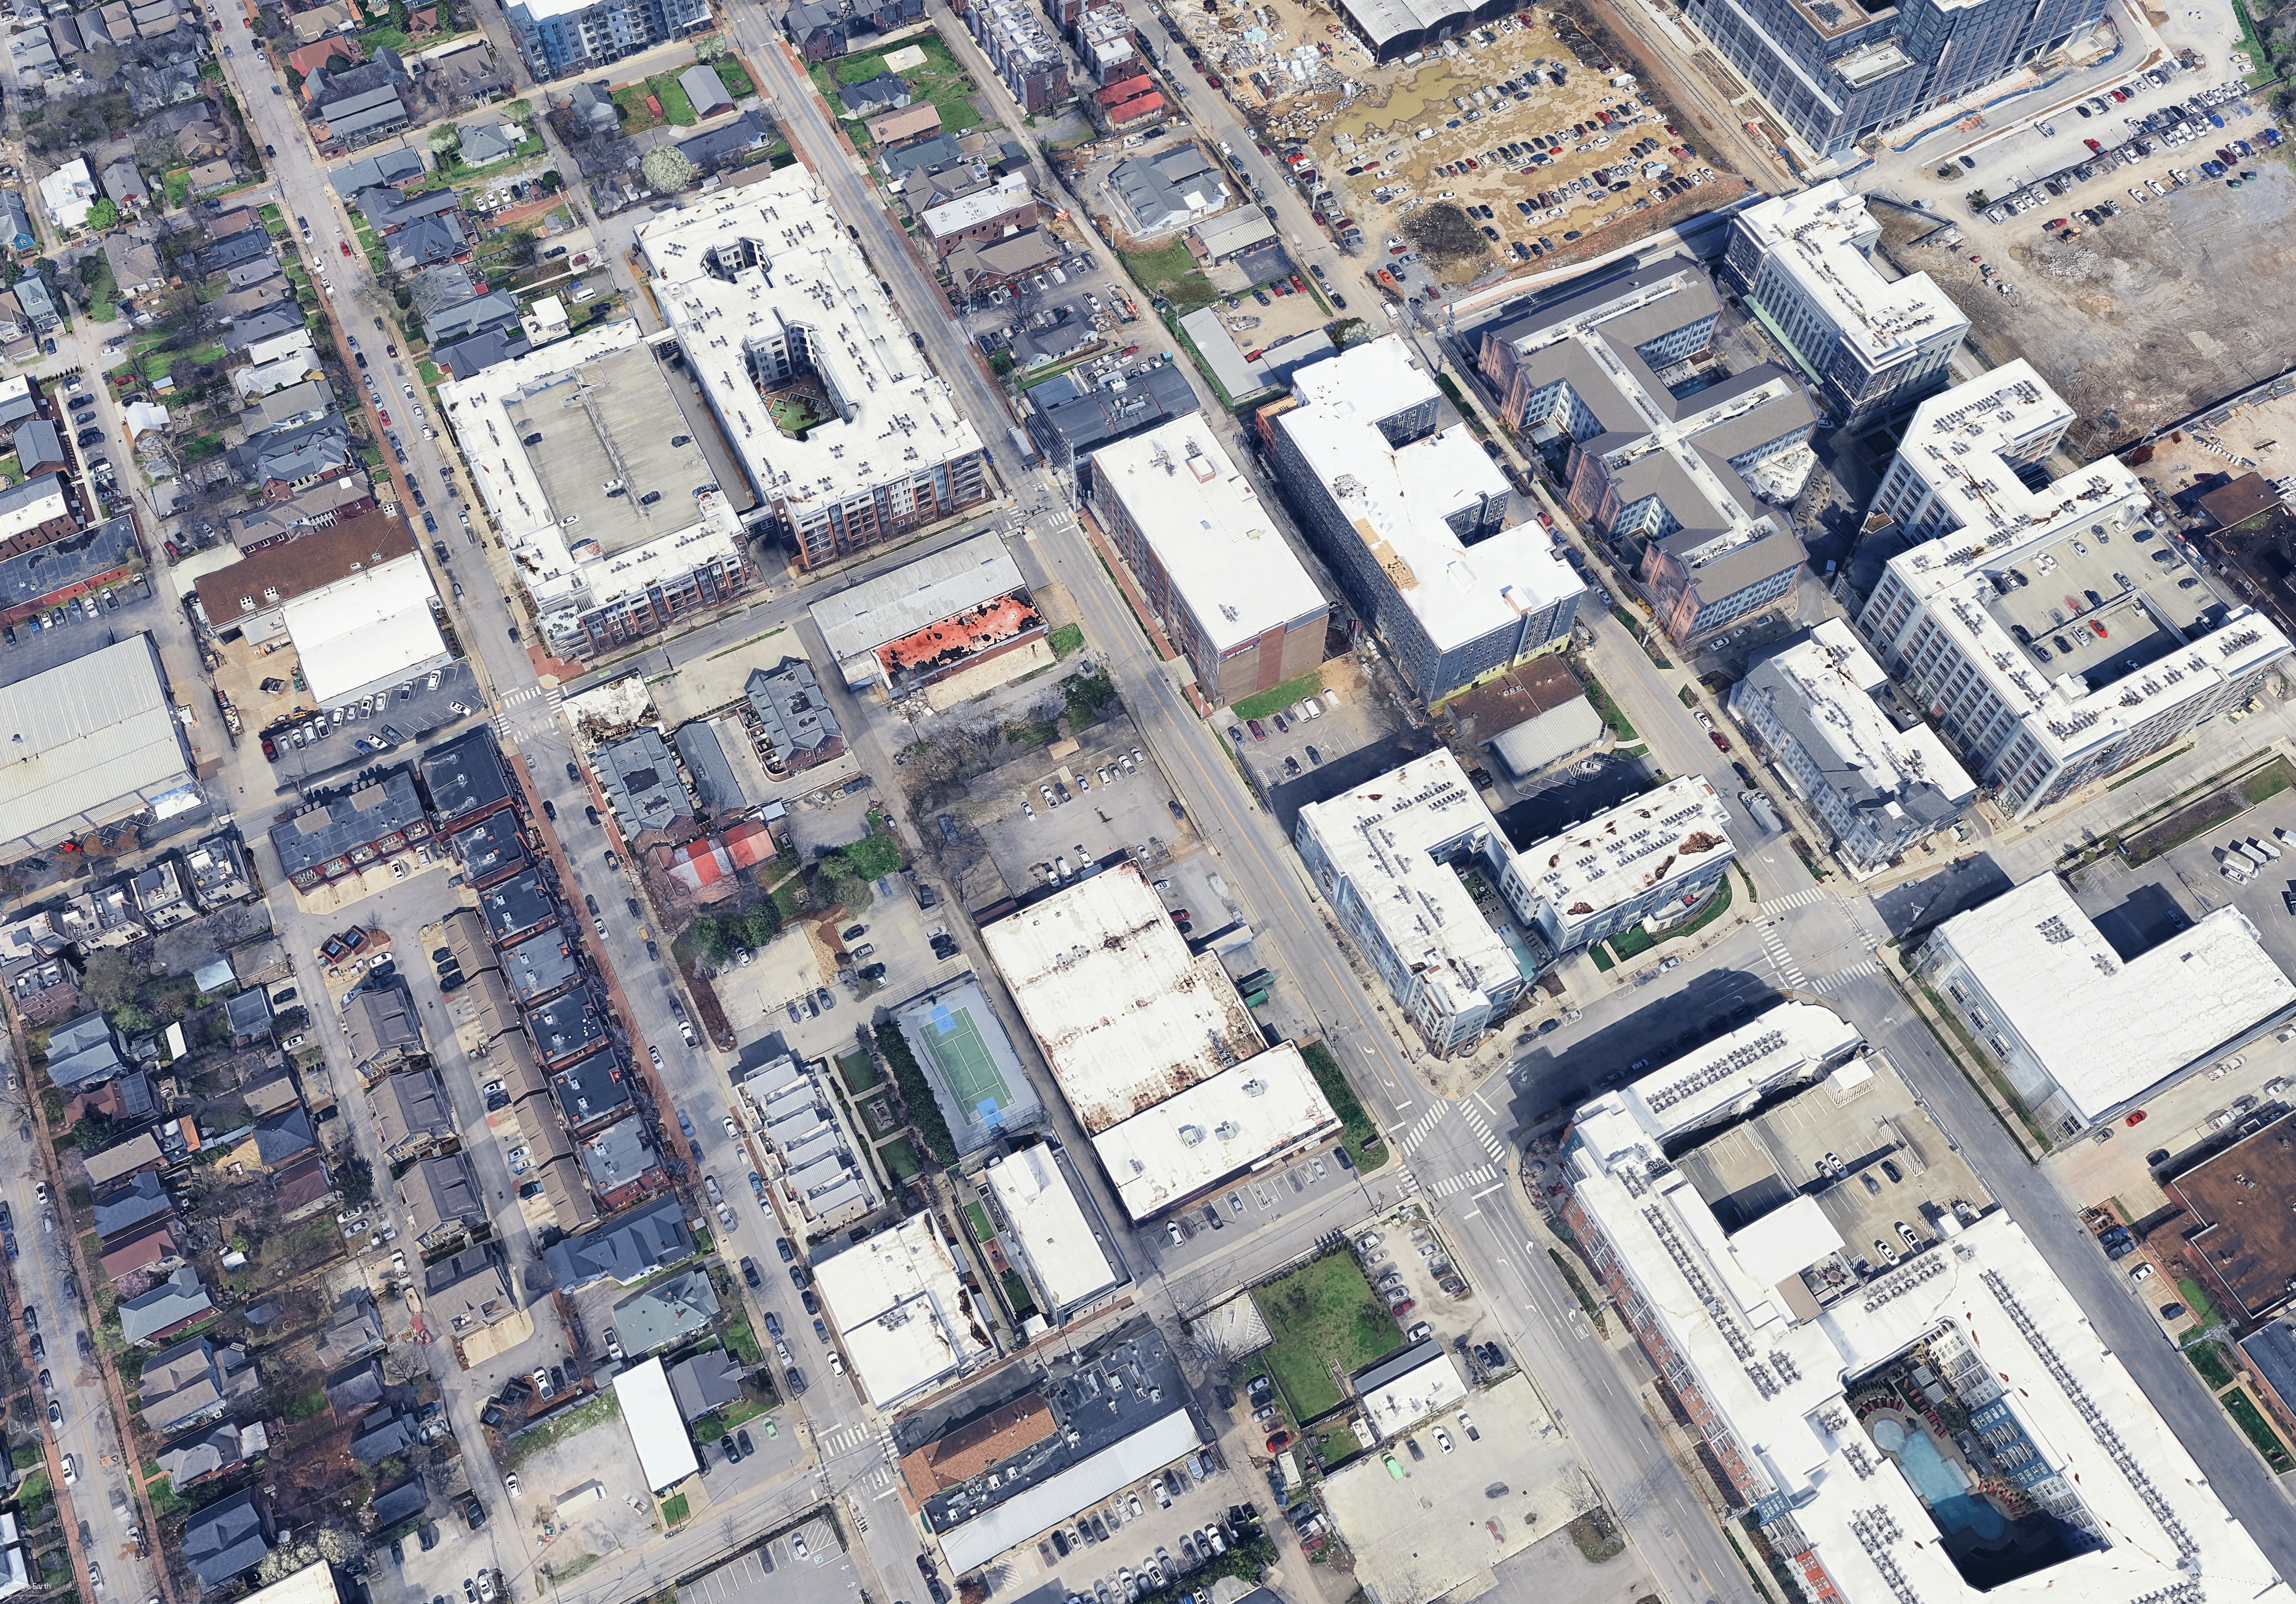
edit this aerial photograph the base image to add a completed modern townhome development onto the site keeping the base photo s exact camera angle and view camera do not change the view keep the base image s exact aerial camera angle height tilt perspective and framing do not rotate re angle zoom or shift the viewpoint at all the result must look like the same aerial photograph with the development built into it three reference inputs each for one purpose only the site plan reference use only for the footprint shapes of the buildings and how they are arranged the outline geometry of each complex and the layout of the row do not adopt its flat top down orientation or its 2d drawing style the two rendering references use only for the buildings architectural design materials massing and rooftop treatment the finished look and quality the base aerial photo the image being edited its camera view and everything outside the development stays exactly as is placement build the development on the lower center block of the frame the block currently occupied by the large low light gray flat roofed warehouse building and the cleared parking lots around it fronting the diagonal street on that block with the existing row townhomes and green sport court just to its left replace that warehouse and those lots entirely with the new development layout and shapes build exactly four 4 separate townhome complexes no more no fewer arranged in a row along the block one after another each separated by a gap a drive aisle each complex s footprint shape must match the site plan reference a distinct cluster of attached townhomes arranged around a central drive courtyard a u shaped block fronting the street and extending back through the block four complexes total following the site plan s footprint geometry design and materials from the rendering references 3 to 4 story attached modern townhomes with a mixed palette of charcoal near black brick and warm red brown brick white and limestone accents and warm wood accents black framed windows flat roofs with finished rooftop terraces wood decking glass and metal railings small pergolas lounge furniture planters exactly in the style and quality of the rendering references add finished sidewalks street trees and tidy landscaping render the four complexes at correct scale orientation and perspective for the base photo s aerial view sitting naturally on the block keep everything else in the photograph exactly as it is all surrounding buildings streets parking lots houses trees and the sky and match the photo s existing daylight sun direction and shadows render photorealistically so it looks like a real aerial photo of the finished development avoid oversaturation a fake hdr look and plastic cgi smoothness