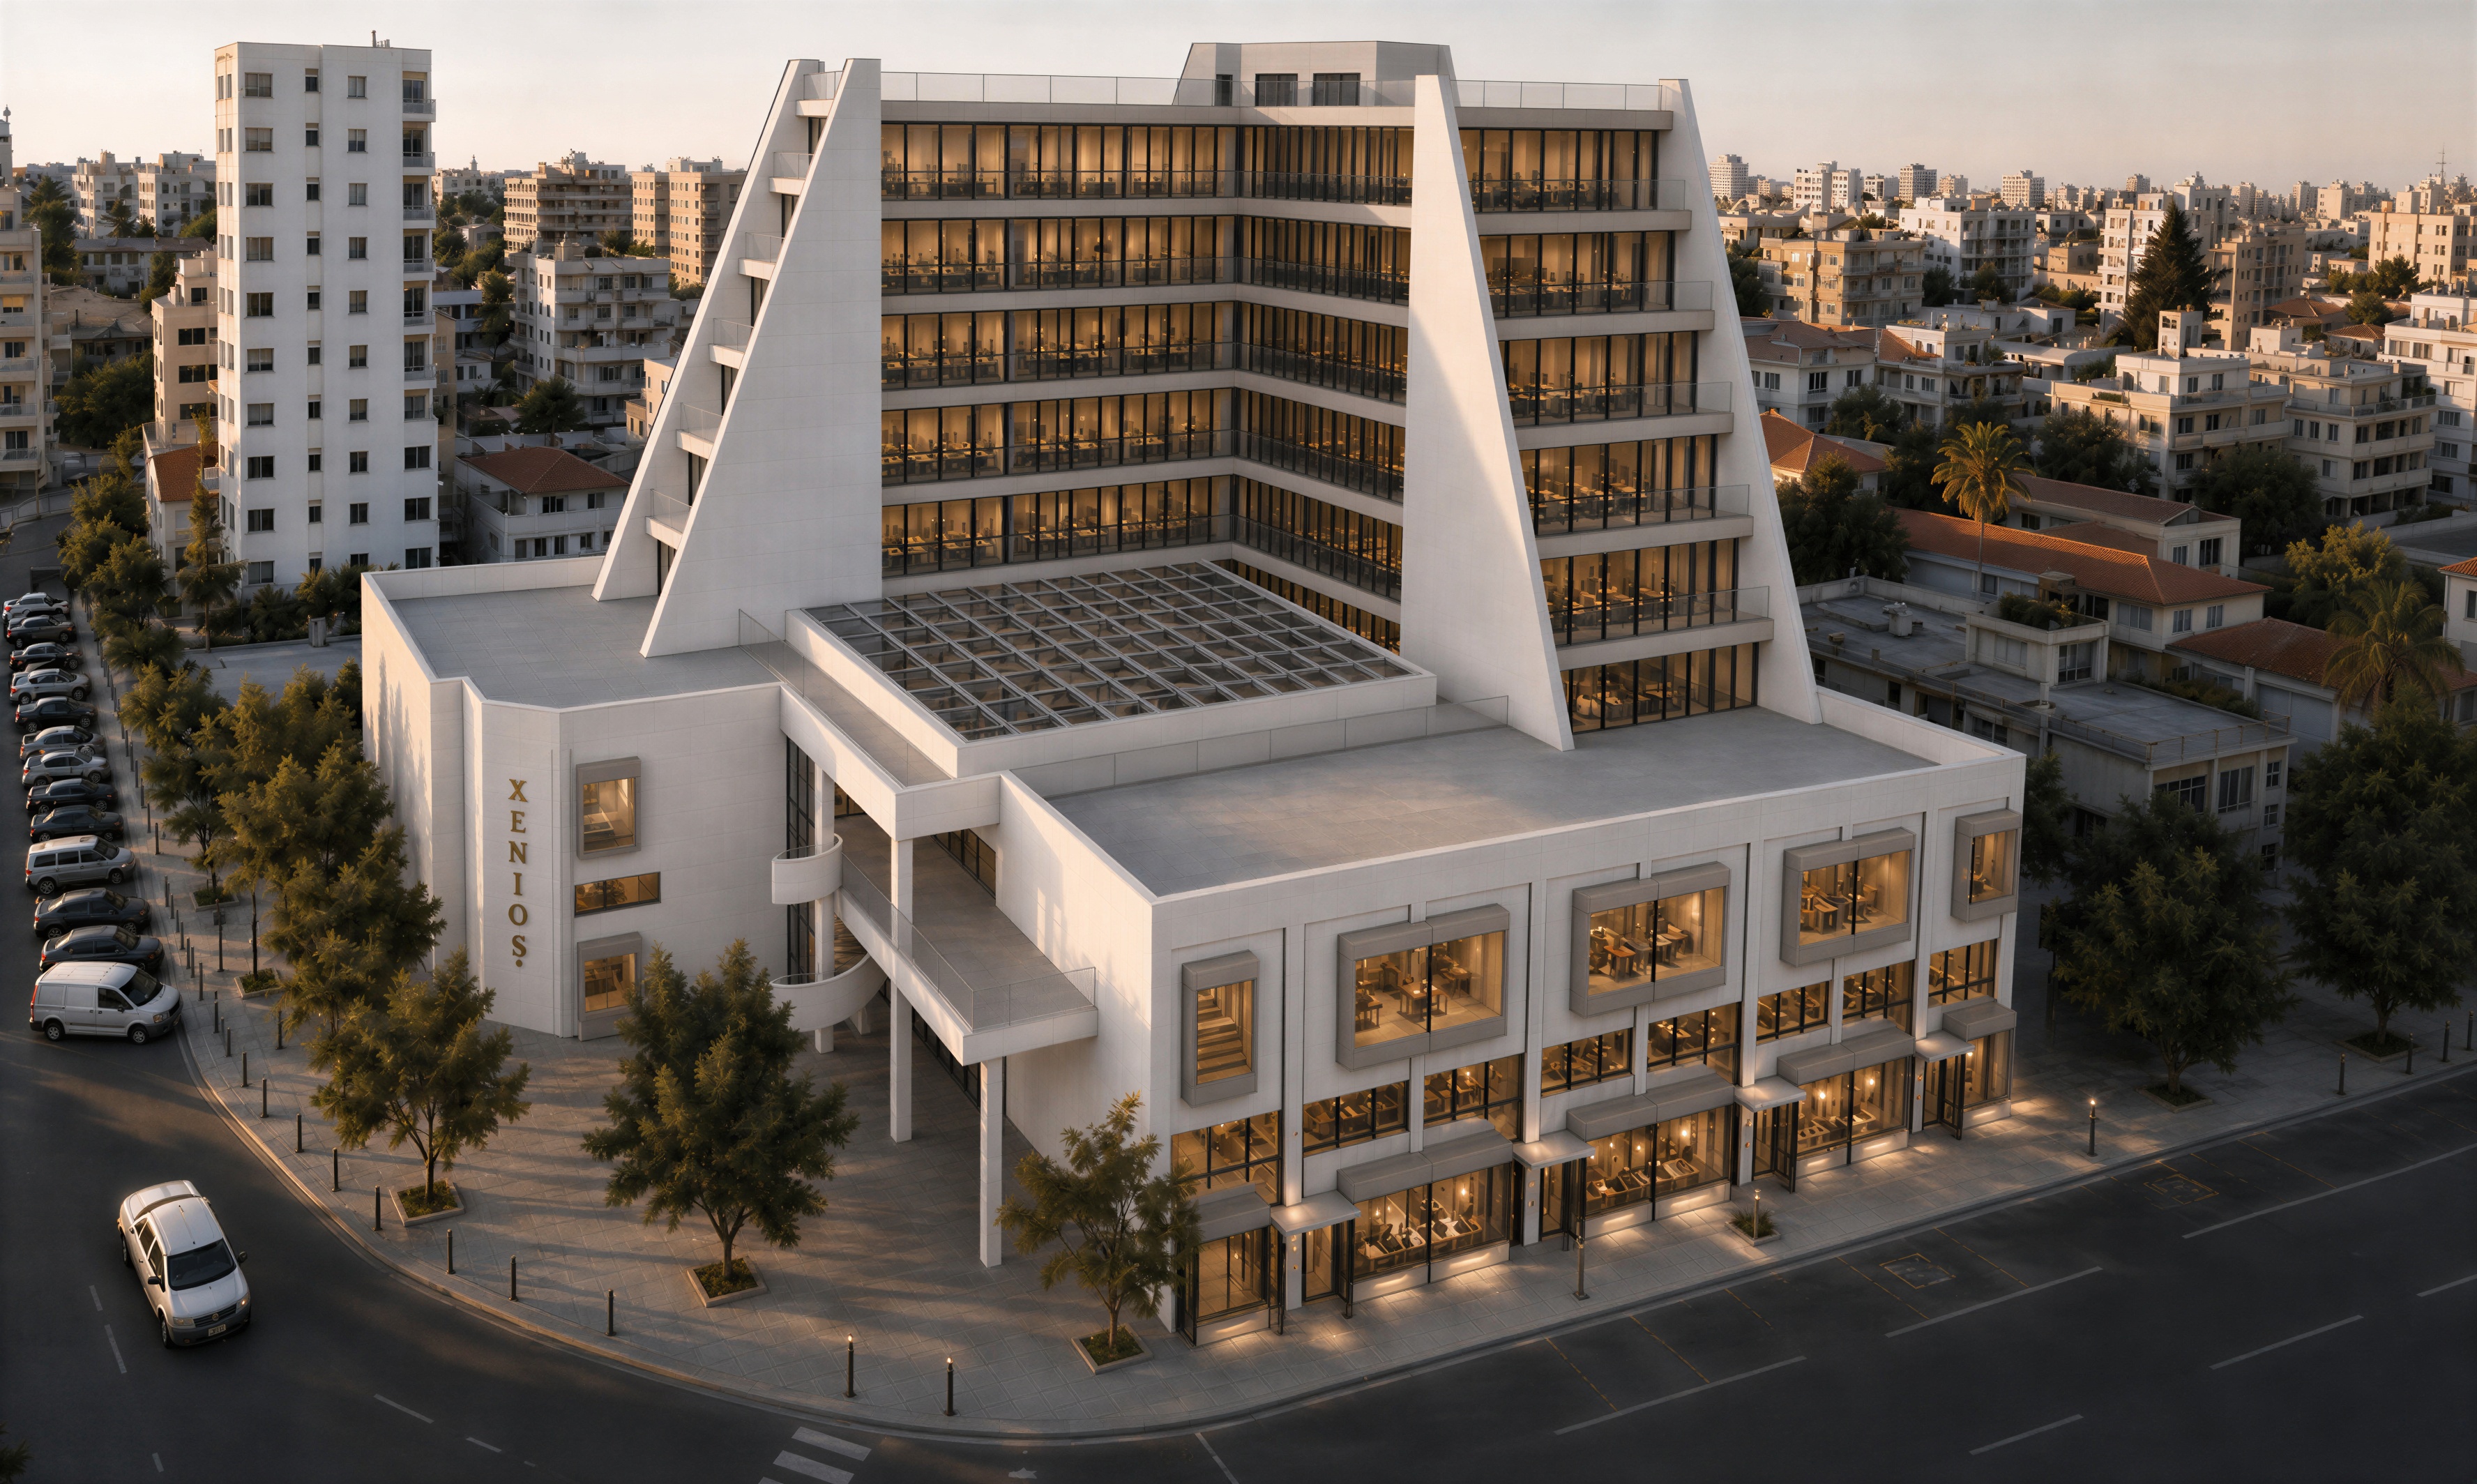
ground floor geometry correction correct only the geometry of the podium and ground floor to match the attached sketchup model exactly the sketchup model is the authoritative reference for all podium geometry do not redesign simplify or reinterpret any part of the podium restore the following exactly the exact footprint of the podium all slab projections all fa ade offsets all wall locations all column locations all shopfront widths all entrance positions all canopy projections all parapets the corner geometry the first floor projecting window surrounds the proportions of every opening the rhythm of the fa ade the balcony geometry the circular stair the bridge and landing the soffits the structural columns supporting the cantilever the projecting first floor window boxes must match the sketchup model in width height depth spacing alignment the ground floor glazing must match the sketchup model exactly maintain the existing number and width of the retail units shown in the sketchup model the corner entrance and covered walkway must match the sketchup model precisely do not invent new canopies mullions or fa ade elements materials keep all current materials exactly as shown in the render restored white stone cladding warm medium grey alucobond bronze aluminium framing frameless glass balustrades premium glazing only the geometry should change critical instruction the sketchup model defines the geometry the render defines the materiality update the render so that every podium element matches the sketchup model exactly while preserving the current materials lighting landscaping camera position and overall rendering quality do not modify the tower geometry do not change the camera do not alter the office floors correct only the ground floor and podium geometry to match the sketchup model exactly