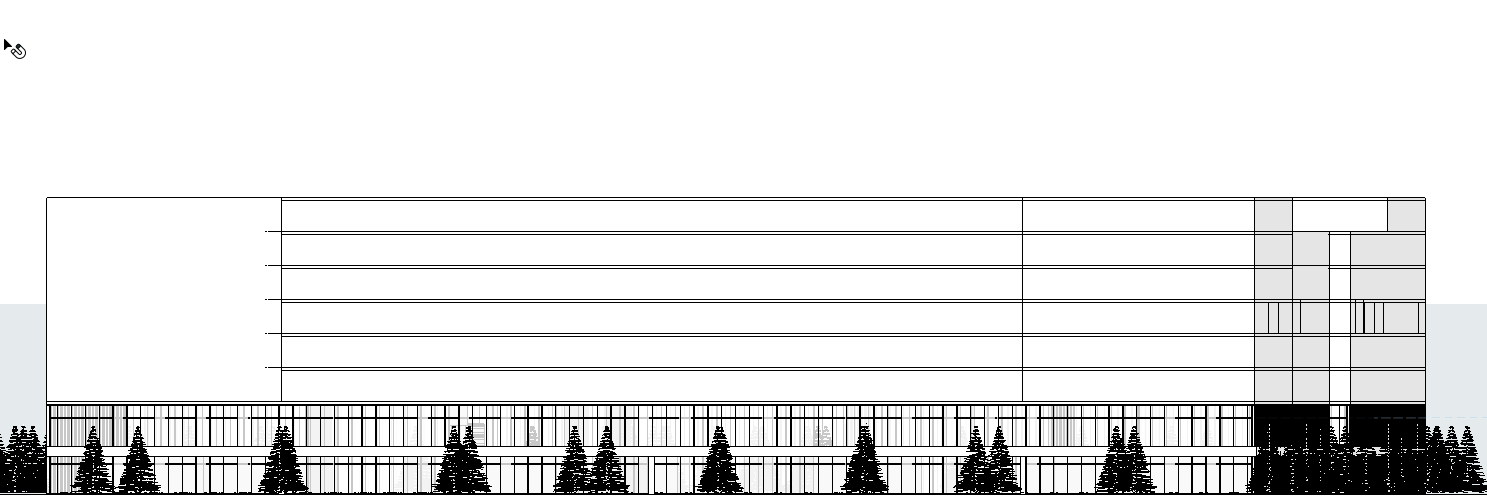
use the approved street level renders as the master reference for fa ade design materials proportions floor articulation and realism preserve the exact building length height floor count setbacks and elevation proportions from the drawing critical floor organization the elevation contains ground floor commercial first floor commercial above 6 residential floors total 8 floors all residential floors must be clearly visible and readable do not merge residential floors do not compress residential levels maintain the exact slab elevations from the elevation drawing facade design apply the same fa ade language as the approved renders dark warm red brick fa ade continuous brick cladding black aluminum frames recessed balconies large apartment windows luxury residential appearance premium european mixed use architecture commercial podium first 2 floors full height curtain wall glazing retail units caf s restaurants offices shopping center spaces highly transparent glazing with visible interior activity residential floors upper 6 floors apartment balconies planters terrace furniture curtains warm apartment lighting realistic depth and shadowing architectural expression create strong horizontal floor articulation clearly define each residential level premium contemporary european urban block consistent fa ade rhythm across the entire elevation lighting bright late golden hour warm sunlight soft shadows clean sky realistic reflections materials detailed brick texture natural color variation realistic mortar joints architectural concrete accents where required premium glazing systems render quality ultra photorealistic architectural elevation visualization v ray quality corona renderer quality unreal engine 5 quality 8k resolution luxury real estate development presentation quality negative prompt do not redesign the building do not change floor count do not merge floors do not alter elevation proportions do not change building height do not create oversized windows do not create oversized balconies do not create cgi appearance do not create ai artifacts most important instruction match exactly the fa ade language brick color balcony style glazing system and architectural character of the approved renders while preserving the exact 8 floor elevation shown in the drawing 2 commercial 6 residential