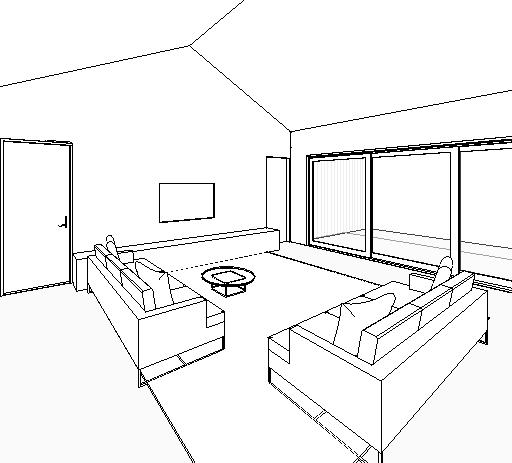
maintain the exact 3d geometry proportions camera position and architectural accuracy of the original model do not alter the building design walls openings joinery layout or ceiling heights apply realistic materials based on the reference image including natural timber strip flooring use physically accurate lighting with soft natural daylight entering through the windows realistic global illumination indirect light bounce soft ambient shadows and balanced exposure create a warm inviting atmosphere similar to professional architectural photography avoiding overexposed windows or overly dark interiors apply photorealistic pbr materials with correct roughness reflections bump maps and subtle imperfections such as timber grain variation stone texture and realistic edge details style the space minimally with tasteful furniture indoor plants books ceramics and soft furnishings while keeping the focus on the architecture render as if photographed by an architectural photographer using a 28 35 mm lens at eye level approximately 1 6 m with perfectly vertical perspective balanced composition natural colour grading hdr lighting cinematic realism magazine quality architectural visualization ultra realistic extremely detailed 8k