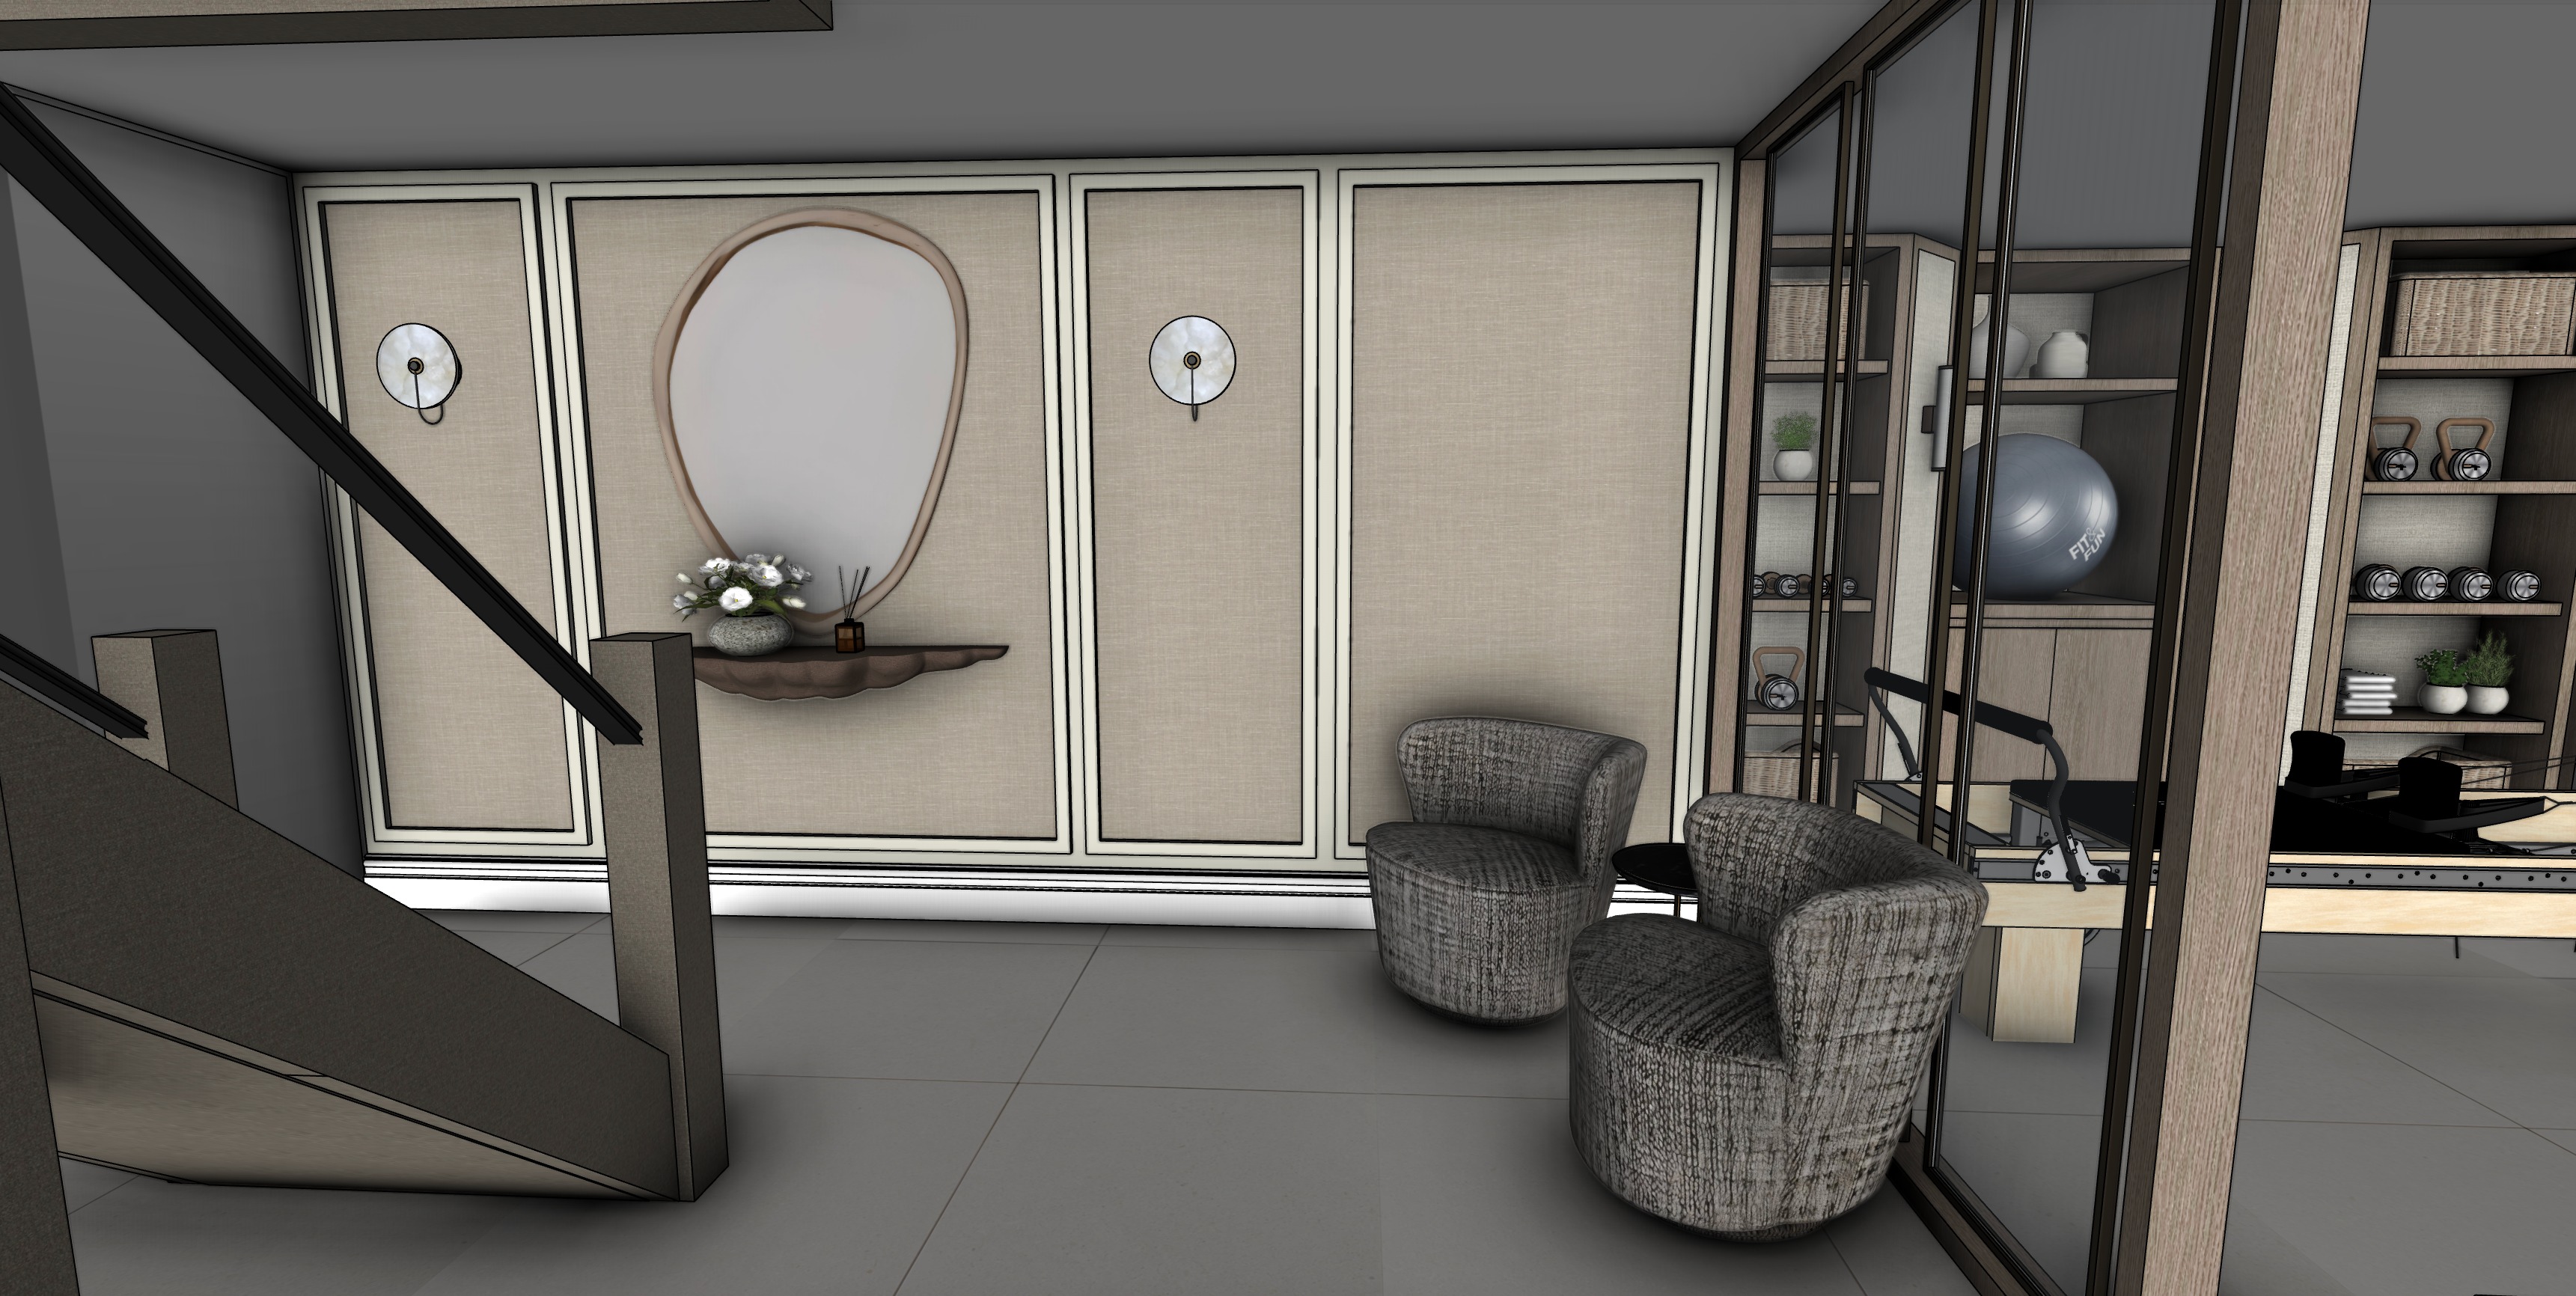
the entrance to the basement wellness suite has been designed to create an immediate sense of luxury and calm setting the tone for the sophisticated gym space beyond large format cream gloss floor tiles reflect light throughout the space enhancing the feeling of brightness and openness while recessed ceiling spotlights provide a clean and even layer of illumination the feature wall opposite the staircase is composed of elegant decorative panelling with textured wallcovering insets introducing warmth and subtle visual interest two circular alabaster wall lights with antique brass detailing flank an organic shaped mirror creating a refined focal point and providing a soft ambient glow beneath a sculptural floating bronze console table adds a bespoke element to the scheme styled with fresh florals and a diffuser to reinforce the spa like atmosphere to the left a grey stained oak staircase with black metal balusters provides a striking architectural feature its darker tones offering contrast against the lighter palette of the surrounding finishes positioned within the foyer are two curved swivel chairs upholstered in a richly textured chenille boucl fabric featuring soft ivory bronze and charcoal flecks paired with a black marble side table they create an inviting seating area that elevates the space beyond a simple circulation zone a bespoke room divider crafted from light oak ribbed glass and bronze metal detailing subtly separates the foyer from the wellness gym beyond the semi transparent glazing allows glimpses into the exercise space while maintaining a sense of privacy and layered discovery through the divider the carefully designed gym can be seen creating a seamless transition between the welcoming entrance area and the luxurious wellness environment beyond together the carefully curated materials layered lighting and bespoke detailing create an elegant arrival experience that feels both sophisticated and serene introducing the basement gym as a private wellness retreat within the home