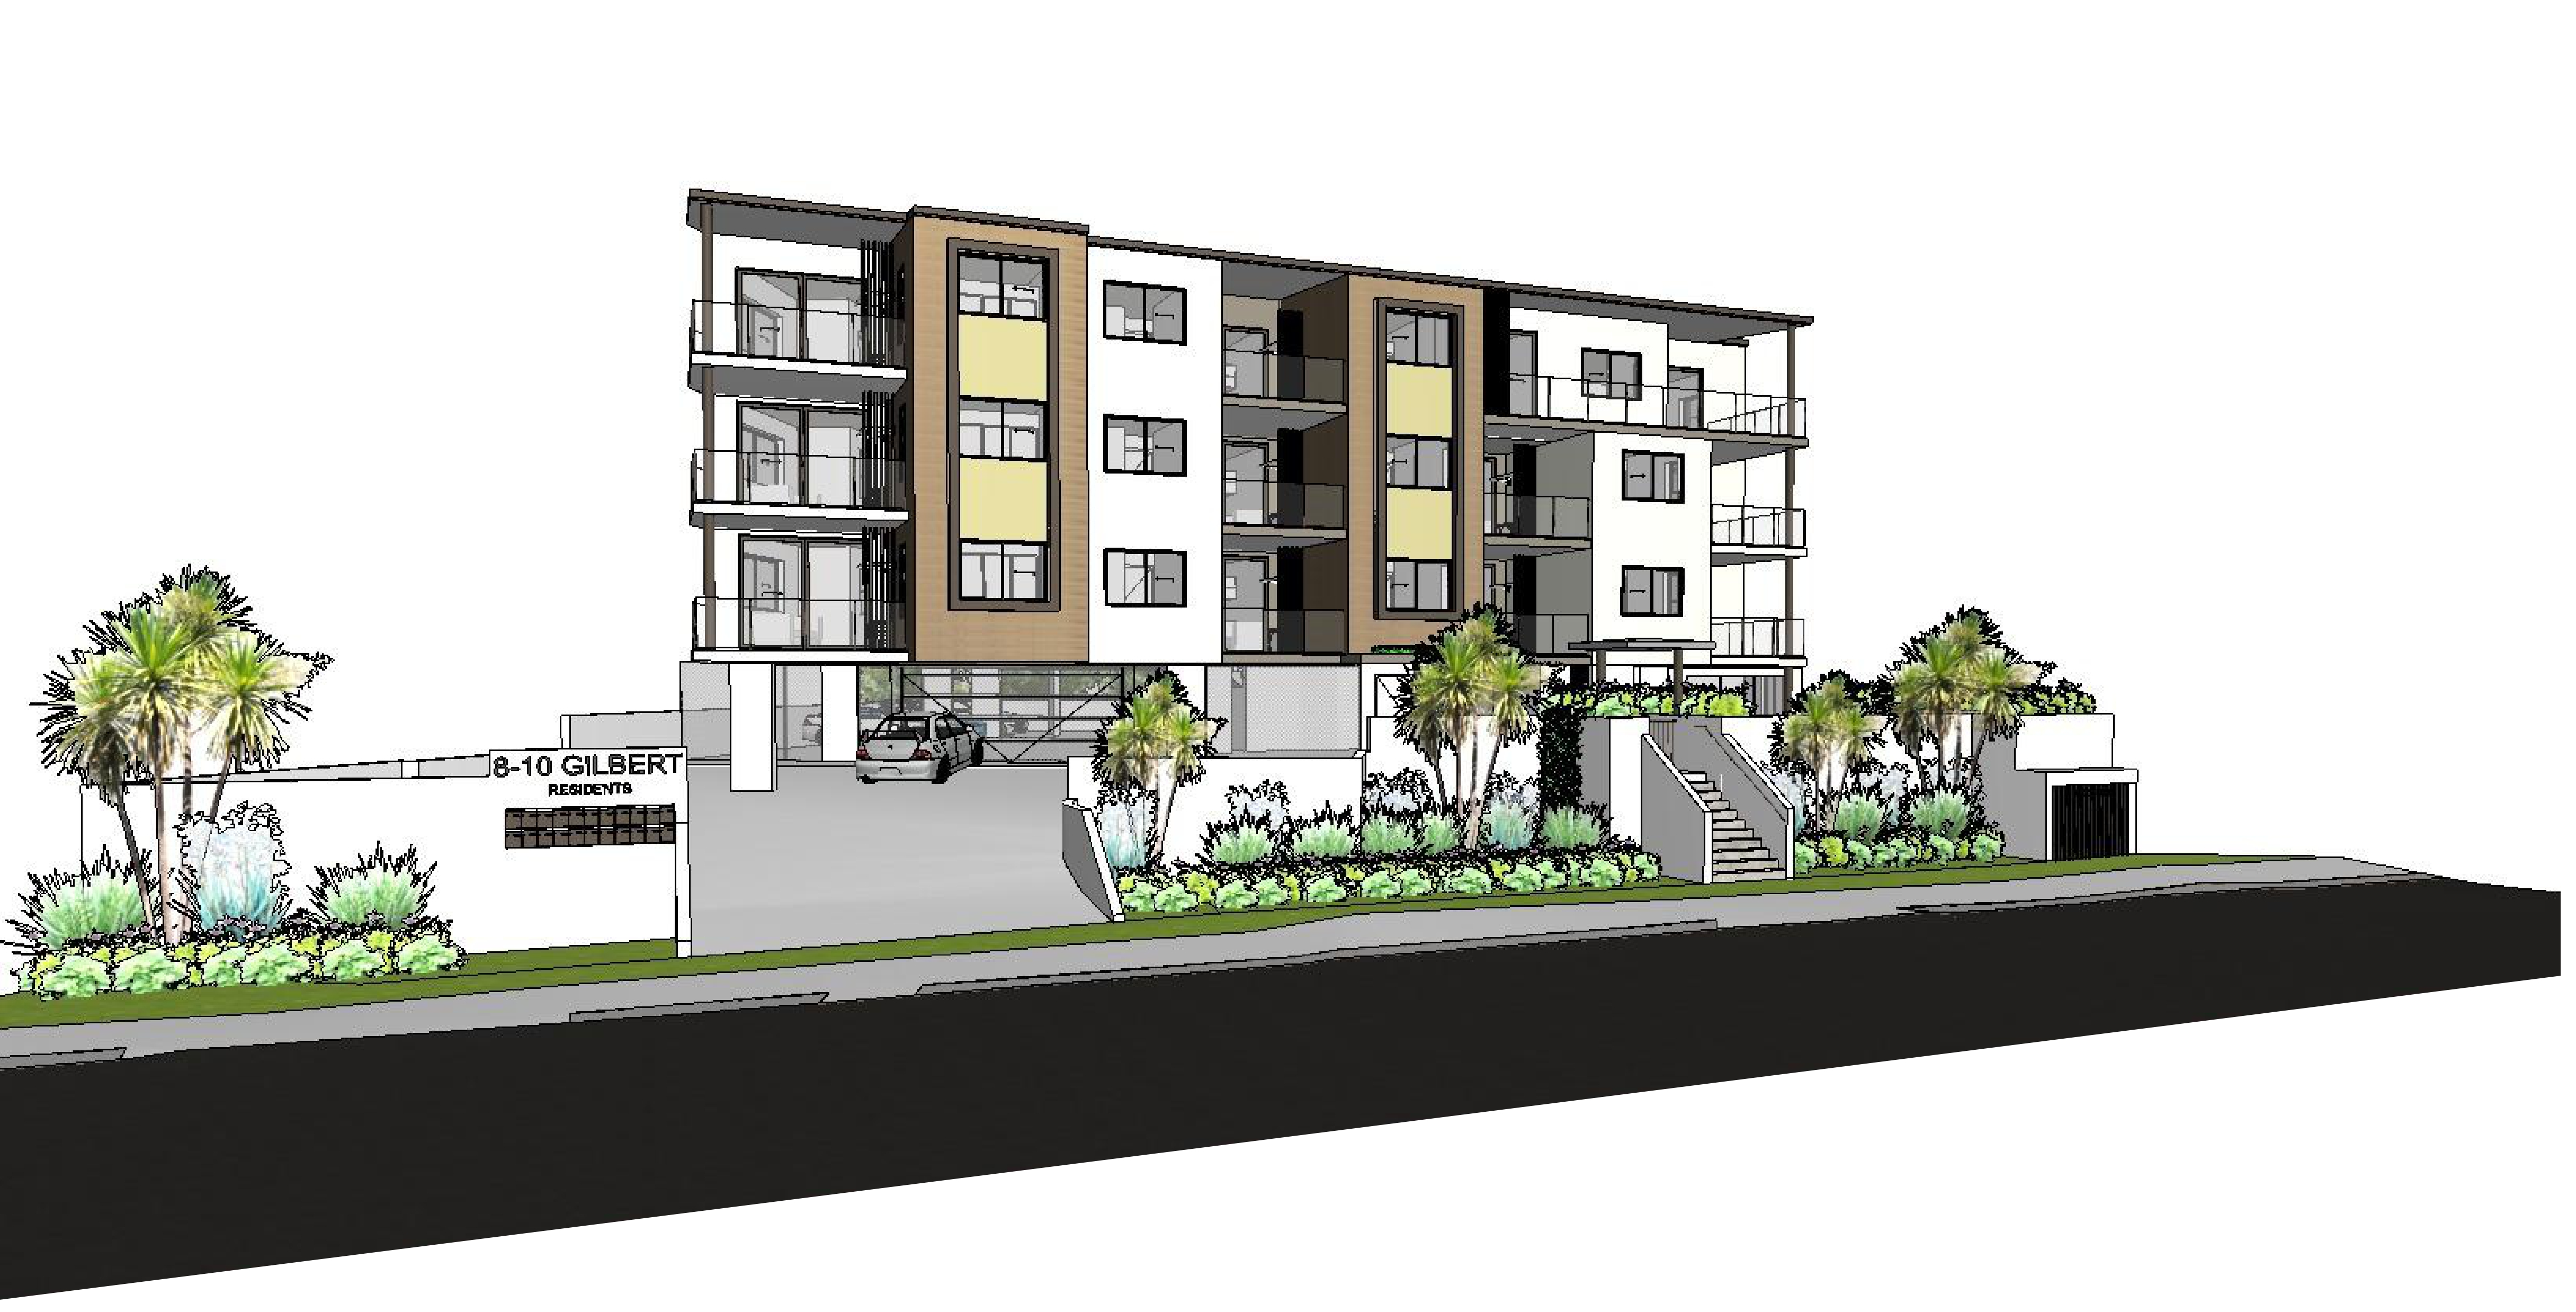
critical this is a photoreal material render of the input image not a redesign use the input image as an exact underlay identical camera position height lens perspective vanishing points and framing viewed at the same oblique angle along the street from the left with the building at exactly the same size position and angle in the frame the building must not change at all identical massing number of storeys roof lines overhangs balcony positions and depths window and door sizes and positions the open ground level carpark with its grille gate the stair the planters the sign wall and every edge and proportion exactly as drawn do not add remove straighten simplify or rearrange anything only add realistic materials lighting and the surrounding context described below photorealistic architectural photograph of this four storey apartment building on gilbert street maroochydore on the sunshine coast strictly preserve the exact camera angle framing perspective and all building geometry of the input image every wall window balcony balustrade column roof edge stair retaining wall driveway sign wall and planter stays exactly where it is with nothing removed building materials smooth painted render in crisp white warm off white and light warm grey exactly where those colours are shown the two vertical stair and window towers clad in warm natural timber look vertical cladding with fine grain the pale gold infill panels between the tower windows as smooth satin painted panels in a muted pale gold dark bronze aluminium window frames and wide dark bronze framed window surrounds dark bronze slim columns and roof fascias with light soffits clear frameless glass balustrades on slim posts the driveway in light grey concrete the low white rendered front fence and entry walls the 8 10 gilbert residents sign wall with a letterbox bank in dark bronze the stair in light grey concrete landscaping exactly where shown lush subtropical front gardens with cocos and bangalow palms cordylines silver grey native grasses and low green shrubs a grass verge with a concrete footpath running to the kerb smooth dark asphalt road site context matching the real site at 8 and 10 gilbert street maroochydore to the left of the site beyond the driveway and sign wall is the large open grassed council athletic field edged with a band of tall eucalypts paperbarks and dense green native bush to the right is the neighbouring older highset timber and fibro queenslander style house on stumps behind a colorbond fence with tall gum trees along the shared boundary behind the building are the backs of neighbouring houses screened by tall trees along gilbert street a concrete footpath grass verge and barrier kerb with timber power poles and overhead power lines running along the street clear bright sunshine coast blue sky with a few soft white clouds warm late morning sun with crisp soft shadows natural balanced colour no people no added extra buildings in front of the project keep the car on the driveway as shown