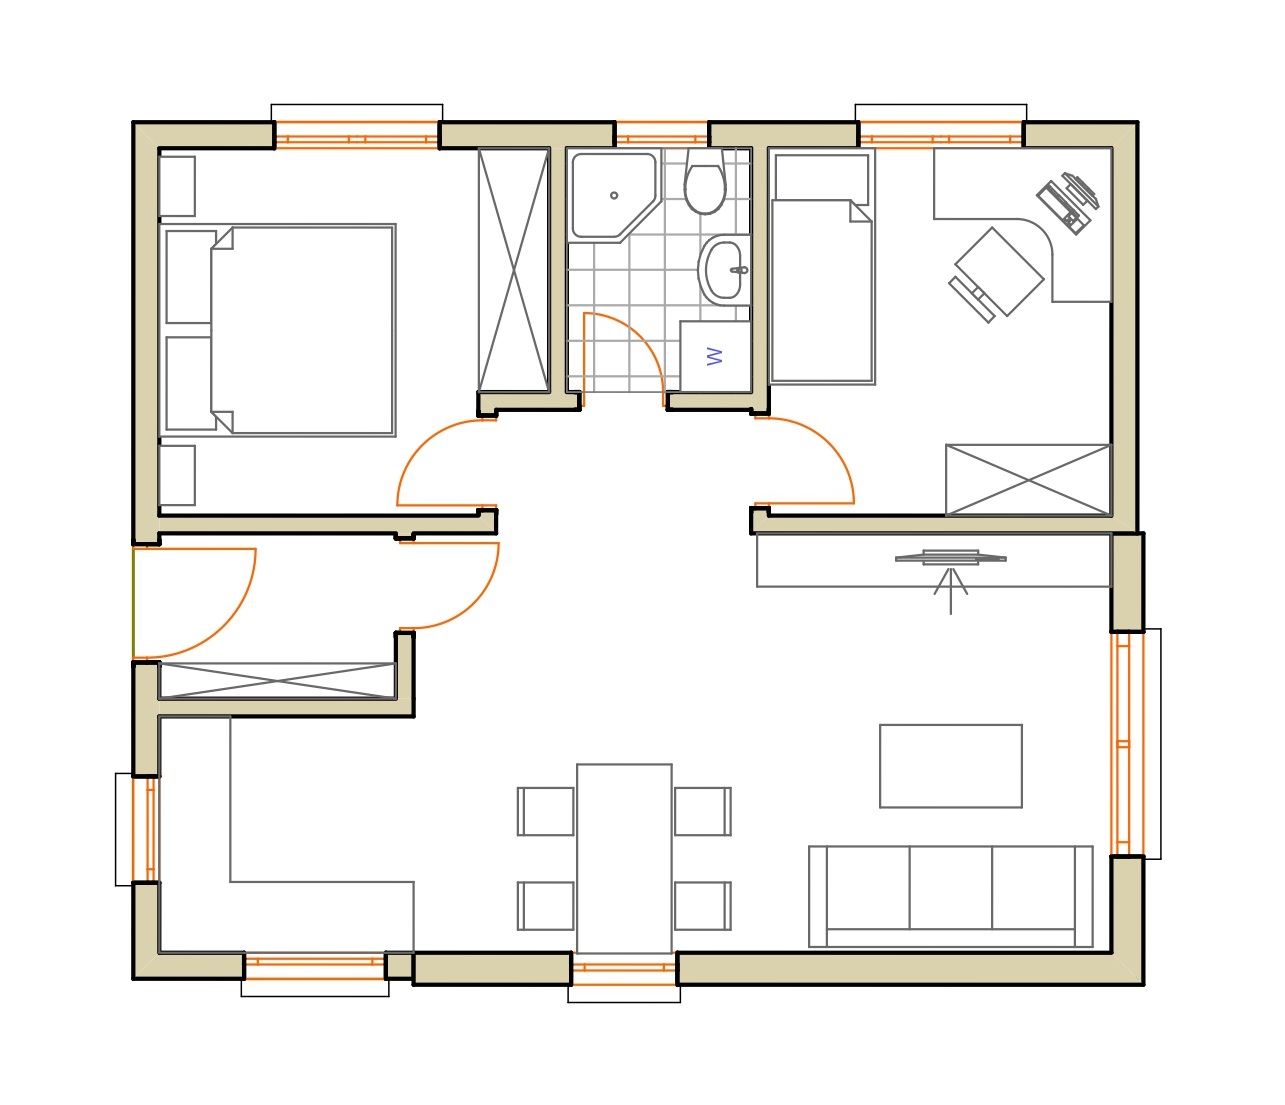
convert this floor plan into a realistic isometric 3d view of a full house show the space from an elevated angle with furniture walls and details visible a beautifully rendered 3d floor plan of a cozy house the walls are painted a soft cream color and the floors are a warm light oak wood the living room features a plush light gray sofa with colorful cushions in shades of teal and mustard a sleek modern coffee table in dark walnut occupies the center the kitchen has glossy white cabinets and a marble countertop with stainless steel appliances the bedroom showcases a king sized bed with a deep blue velvet headboard and crisp white linens the bathroom has elegant tiles in shades of soft gray and a spacious walk in shower with a glass door the study room includes a minimalistic white desk with potted plants for a touch of greenery creating a serene and inviting atmosphere bathed in natural light use the same furniture as shows on the plan do not change the orientation of the floorplan