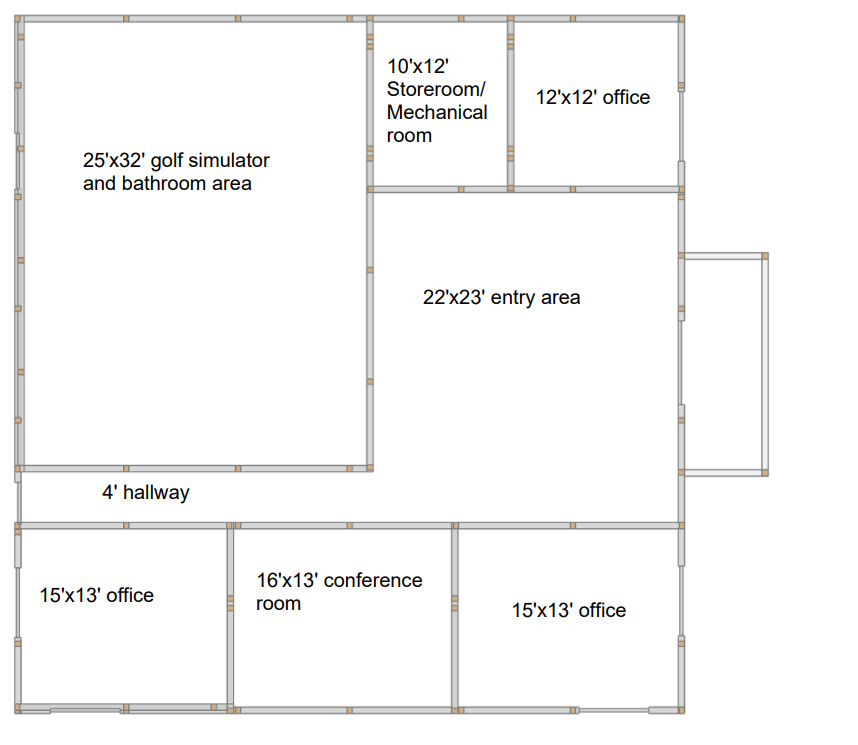
can you design me a layout for this building the top left room will have a golf simulator with kitchenette on the far left wall there will also be a sitting table towards the bottom of the room working counter clockwise i have an office then a conference room with a large table another office front entry way with a tv and a couch then another office in the top right room then top middle is a store room mechanical room