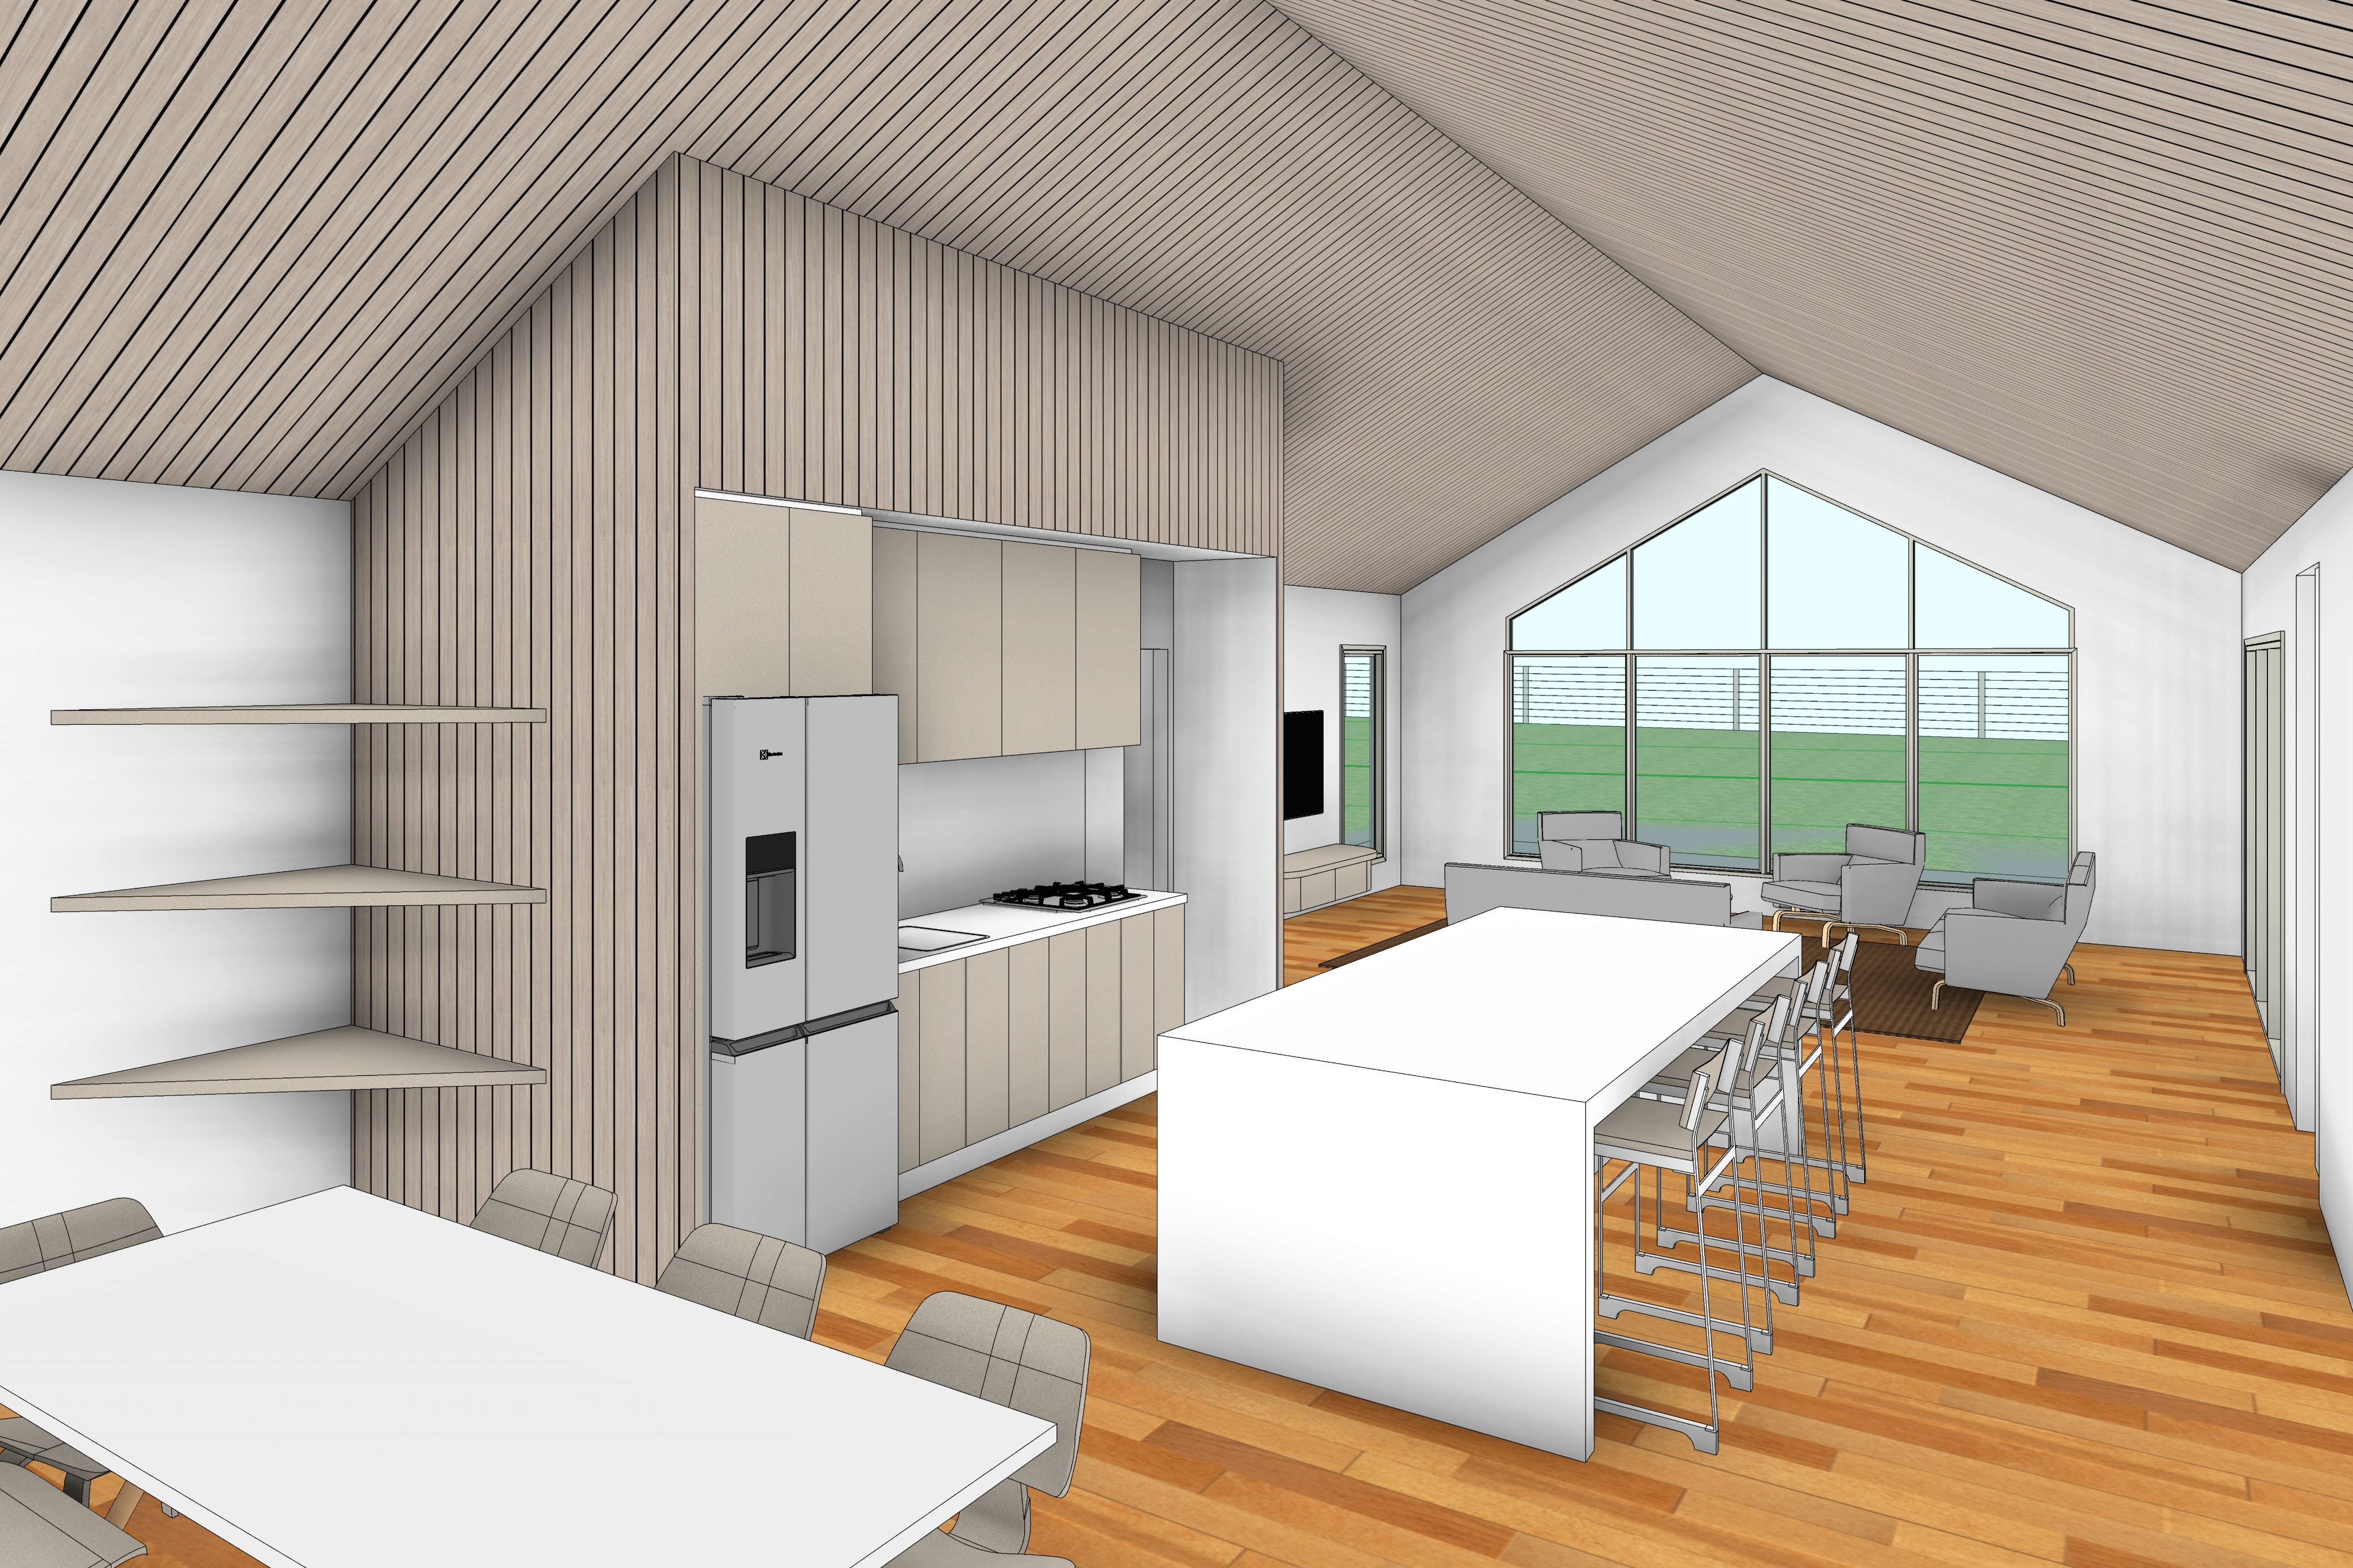
use the uploaded architectural concept image as the sole reference for the architecture geometry and camera position preserve every aspect of the room exactly as modelled including the dining table location shelving kitchen island living room glazing furniture arrangement ceiling form and perspective use the three supplied inspiration images only to establish the material palette warmth lighting quality and styling while keeping the architecture and rural exterior outlook identical to the original concept model create a sophisticated australian coastal farmhouse interior with warm contemporary detailing inspired by bespoke architectural homes the overall feeling should be calm naturally luxurious and timeless combining pale timber joinery rich timber ceilings white stone handcrafted furniture and restrained styling the entire raked ceiling is lined with warm accoya timber shiplap in a lightly oiled honey oak finish with beautiful natural grain and consistent narrow board spacing continue this timber seamlessly around the kitchen enclosure to create a sculptural architectural form walls remain a soft warm white allowing the timber to become the dominant feature retain the kitchen exactly as designed cabinetry is premium birch plywood with integrated finger pulls and a clear matte finish inspired by contemporary australian bespoke joinery white natural stone benchtops and splashback provide a clean contrast while remaining understated the island remains completely free of appliances sink and tapware presenting as a simple monolithic form the sink cooktop and integrated oven remain on the rear bench exactly as modelled while the pantry opening is subtly visible beyond the refrigerator style the open shelving with carefully curated architectural objects including stacked design books handmade ceramics stoneware bowls timber serving boards linen covered boxes sculptural vessels trailing greenery and australian native flowers every object should feel intentionally placed with generous negative space avoiding visual clutter the dining table should be crafted from solid warm oak with softly rounded edges accompanied by woven leather or natural linen dining chairs inspired by contemporary australian furniture a restrained centrepiece consisting of a handcrafted ceramic vessel with native foliage and a shallow stone bowl should create a quiet focal point without dominating the table the living room beyond should feature textured linen and boucle seating arranged around a natural timber coffee table styled with architectural books and handcrafted ceramics the entertainment unit should match the birch plywood kitchen cabinetry reinforcing material continuity throughout the space fill the room with beautifully diffused warm morning light similar to a professionally photographed architectural residence allow soft natural illumination to bounce from the timber ceiling and flooring creating warm reflections and gentle contrast while maintaining the lightly overcast morning conditions the atmosphere should feel peaceful cinematic and highly refined rather than bright or stark maintain the established exterior outlook through the large gable glazing exactly as previously discussed revealing expansive flat australian farmland post and wire fencing scattered mature gum trees distant cypress shelter belts and the same rural landscape established in the exterior render do not introduce coastal views neighbouring houses or suburban elements use physically based rendering with premium timber materials authentic birch plywood realistic white stone handcrafted furniture woven natural textiles subtle atmospheric lighting and restrained editorial styling the final image should feel like a luxury australian architectural magazine photograph warm timeless and cohesive with the exterior material palette while preserving the exact architecture furniture layout proportions and camera position of the supplied concept image