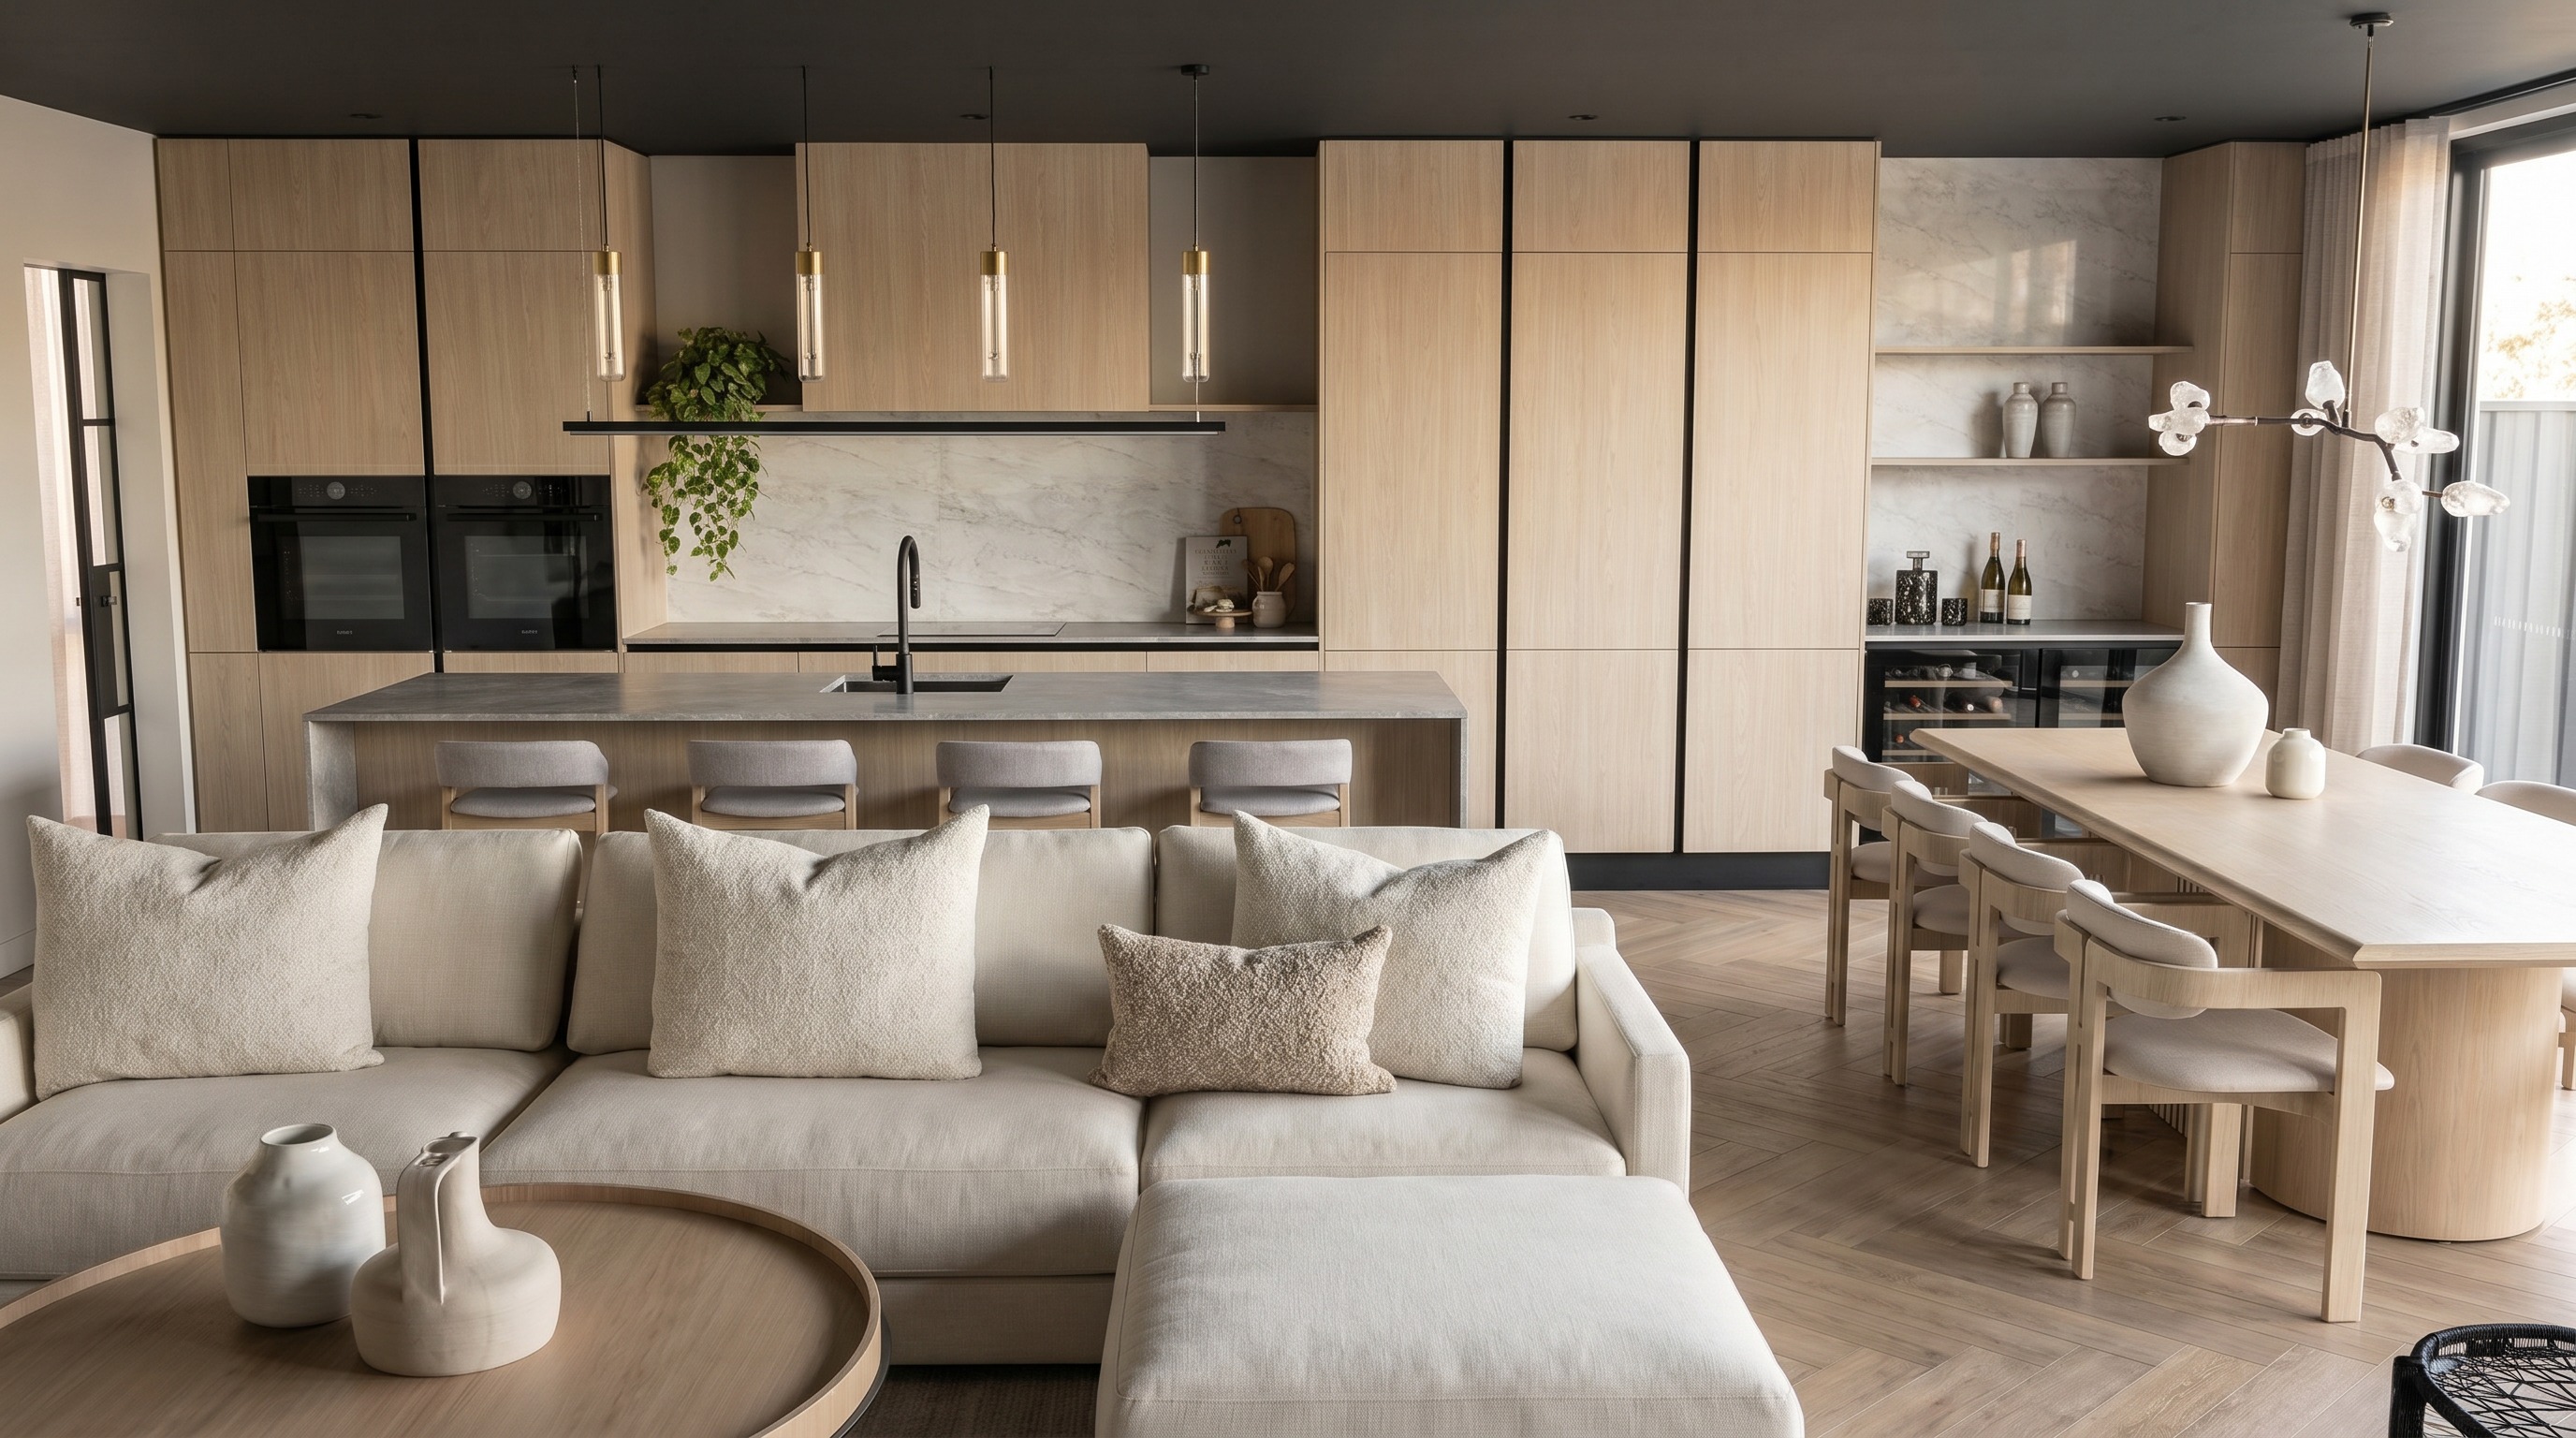
photorealistic architectural interior render of an open plan kitchen living and dining space in a high end contemporary residence soft bright evenly diffused lighting with a warm beige tonal wash across the whole scene low contrast gentle shadows no harsh highlights airy and luminous full height pale oak veneer cabinetry with fine vertical grain and handleless detailing honed grey stone island worktop and a book matched white marble splashback glass and brass cylindrical pendant lights switched on and glowing with a warm golden light above the island warm white led strip lighting beneath the open kitchen shelves and recessed beneath the kitchen island casting a soft ambient glow two integrated black ovens matte black gooseneck tap and undermount sink bar stools in soft grey integrated wine storage and open shelving with marble back panel and ceramic accessories charcoal ceiling softened by ambient light cream linen modular sofa with layered cushions and a textured boucl accent round timber coffee table with pale ceramic vessels light oak dining table with curved upholstered chairs and a sculptural rock crystal chandelier herringbone timber flooring floor to ceiling glazing with sheer linen curtains diffusing soft daylight calm neutral and beige palette warm and inviting shot on a 24mm architectural lens realistic global illumination high detail magazine quality interior photography