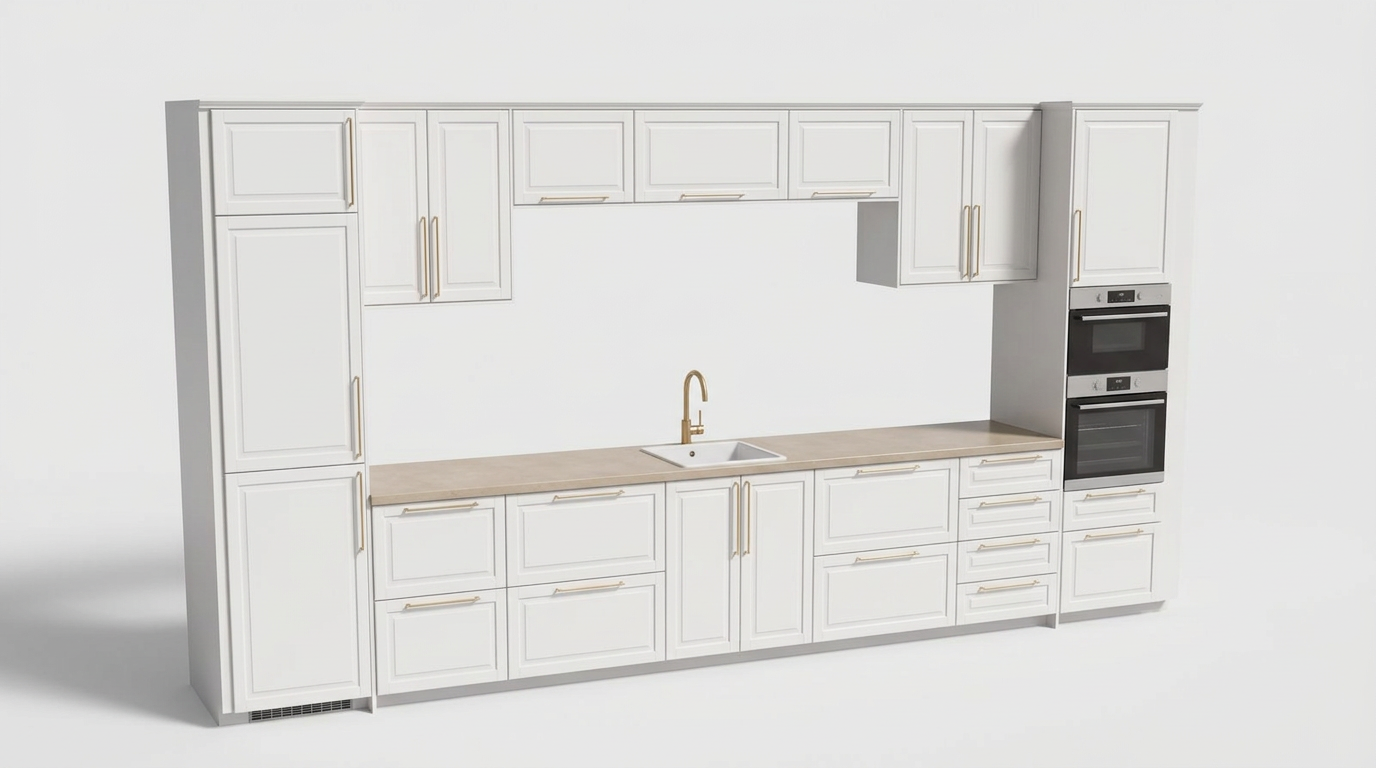
create a clean precise black and white technical line drawing of the kitchen shown in the reference image style simple 2d architectural elevation drawing similar to a hand drawn kitchen cabinet elevation or a sketchup line drawing requirements show only the black outlines and construction lines of the kitchen cabinets doors drawers handles countertops appliances and outer cabinet frames use thin crisp consistent black lines on a completely plain white background preserve the original kitchen layout cabinet positions proportions door divisions drawer configurations handles and built in appliances as accurately as possible show the kitchen straight from the front in a flat orthographic elevation view without perspective distortion clearly define every individual cabinet door and drawer with separate outlines keep the drawing minimal technical and uncluttered no colors textures materials reflections shadows lighting effects floor walls or surrounding objects no photorealism no 3d rendering no shading no filled surfaces and no additional design elements do not redesign simplify or rearrange the kitchen output a single flat 2d black line drawing on a white background resembling a technical cabinet elevation drawing