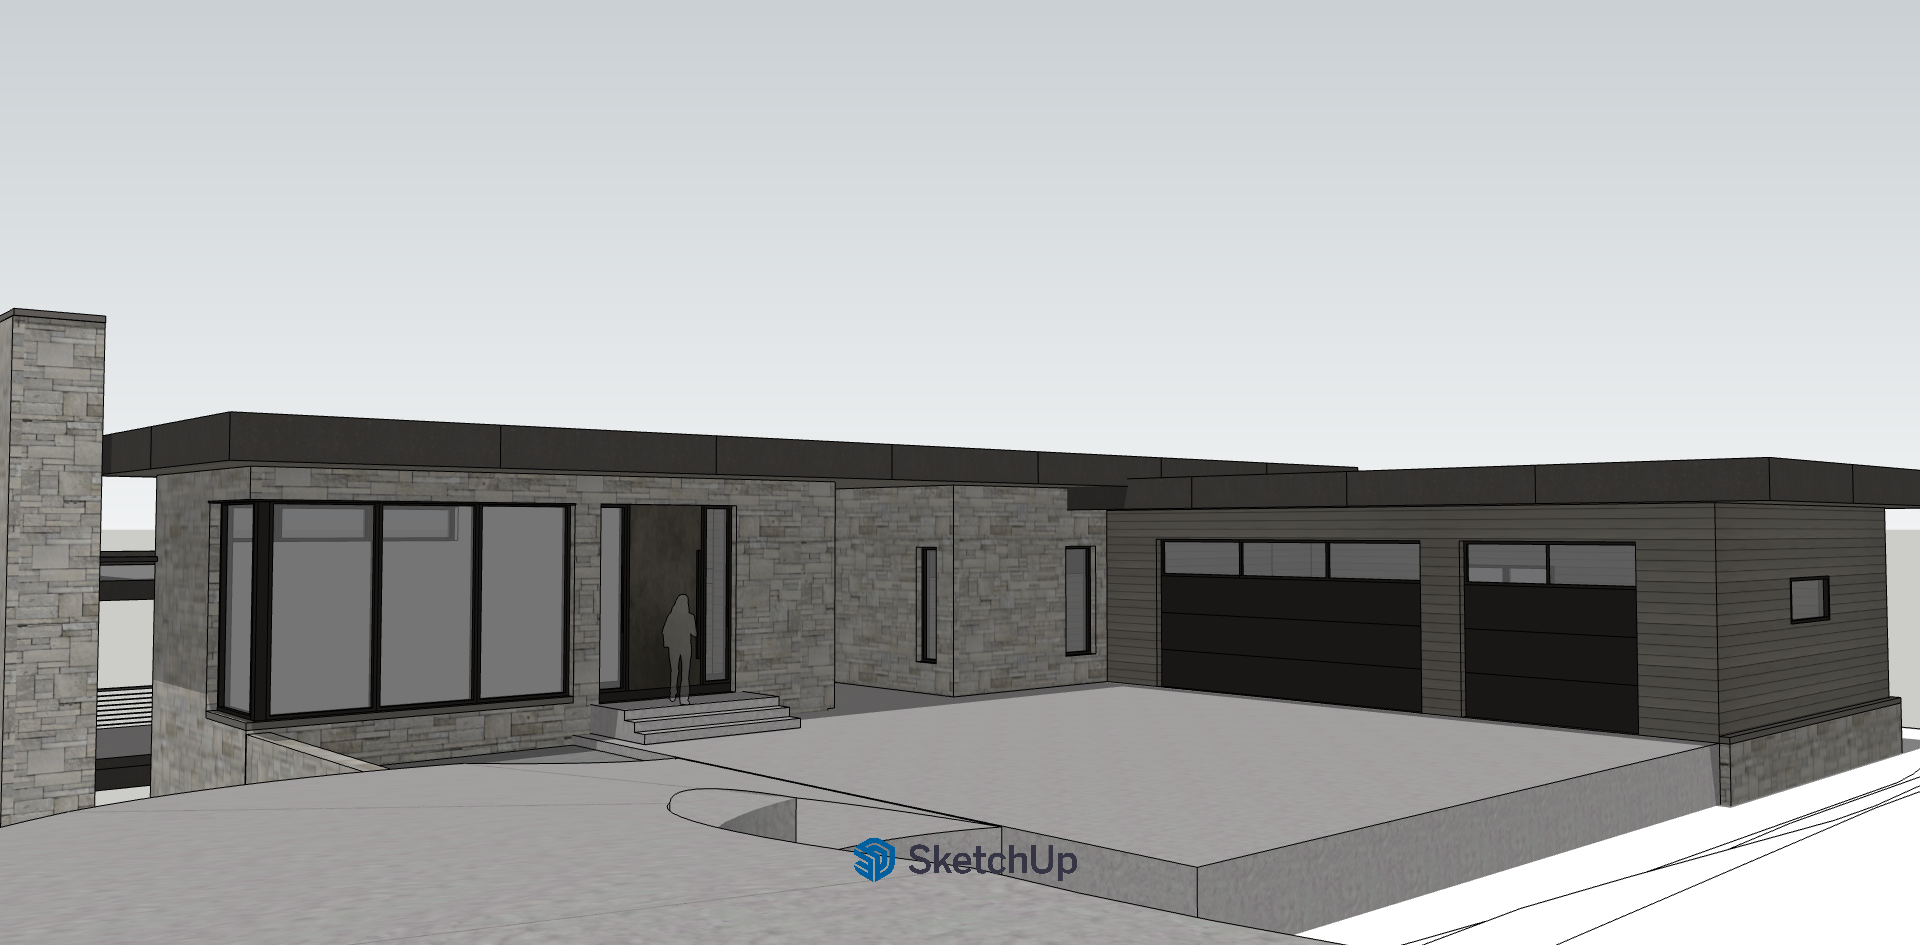
generate a photorealistic rendering using the provided revit image as the exact geometric and compositional base do not modify reinterpret or redesign any architectural elements proportions openings rooflines or layout preserve all geometry exactly as shown apply realistic materials as follows exterior siding grey plank siding with natural variation and subtle shadow lines avoid uniform coloration include natural graying and irregularity exterior trim dark grey match siding color roofing dark gray metal standing seam roofing with realistic texture and coursing windows and doors dark gray aluminum clad frames with accurate reflectivity and minimal gloss glass should have subtle reflectivity while still allowing visibility into interior stone veneer blend of light gray blue gray and tan rust color stone in an ashlar pattern with stones approximate 8 12 with variation in sizing throughout site elements dry laid thermal cut bluestone patio with blue gray tones in front of the stand alone building with natural color variation and regular joints surrounding lawn natural meadow plantings with some flowering plants background setting utah forest with mature trees and mix of deciduous and evergreen trees interior visible through glazing show grayed out with reference image visible below lighting and atmosphere soft natural daylight slightly warm tone late afternoon realistic shadows consistent with sun angle balanced exposure no blown highlights or overly dark shadows rendering style high photorealism physically accurate materials pbr subtle imperfections weathering slight dirt edge wear no artistic stylization no redesign no added architectural features no people unless specified sky condition partly cloudy sky with soft shadows