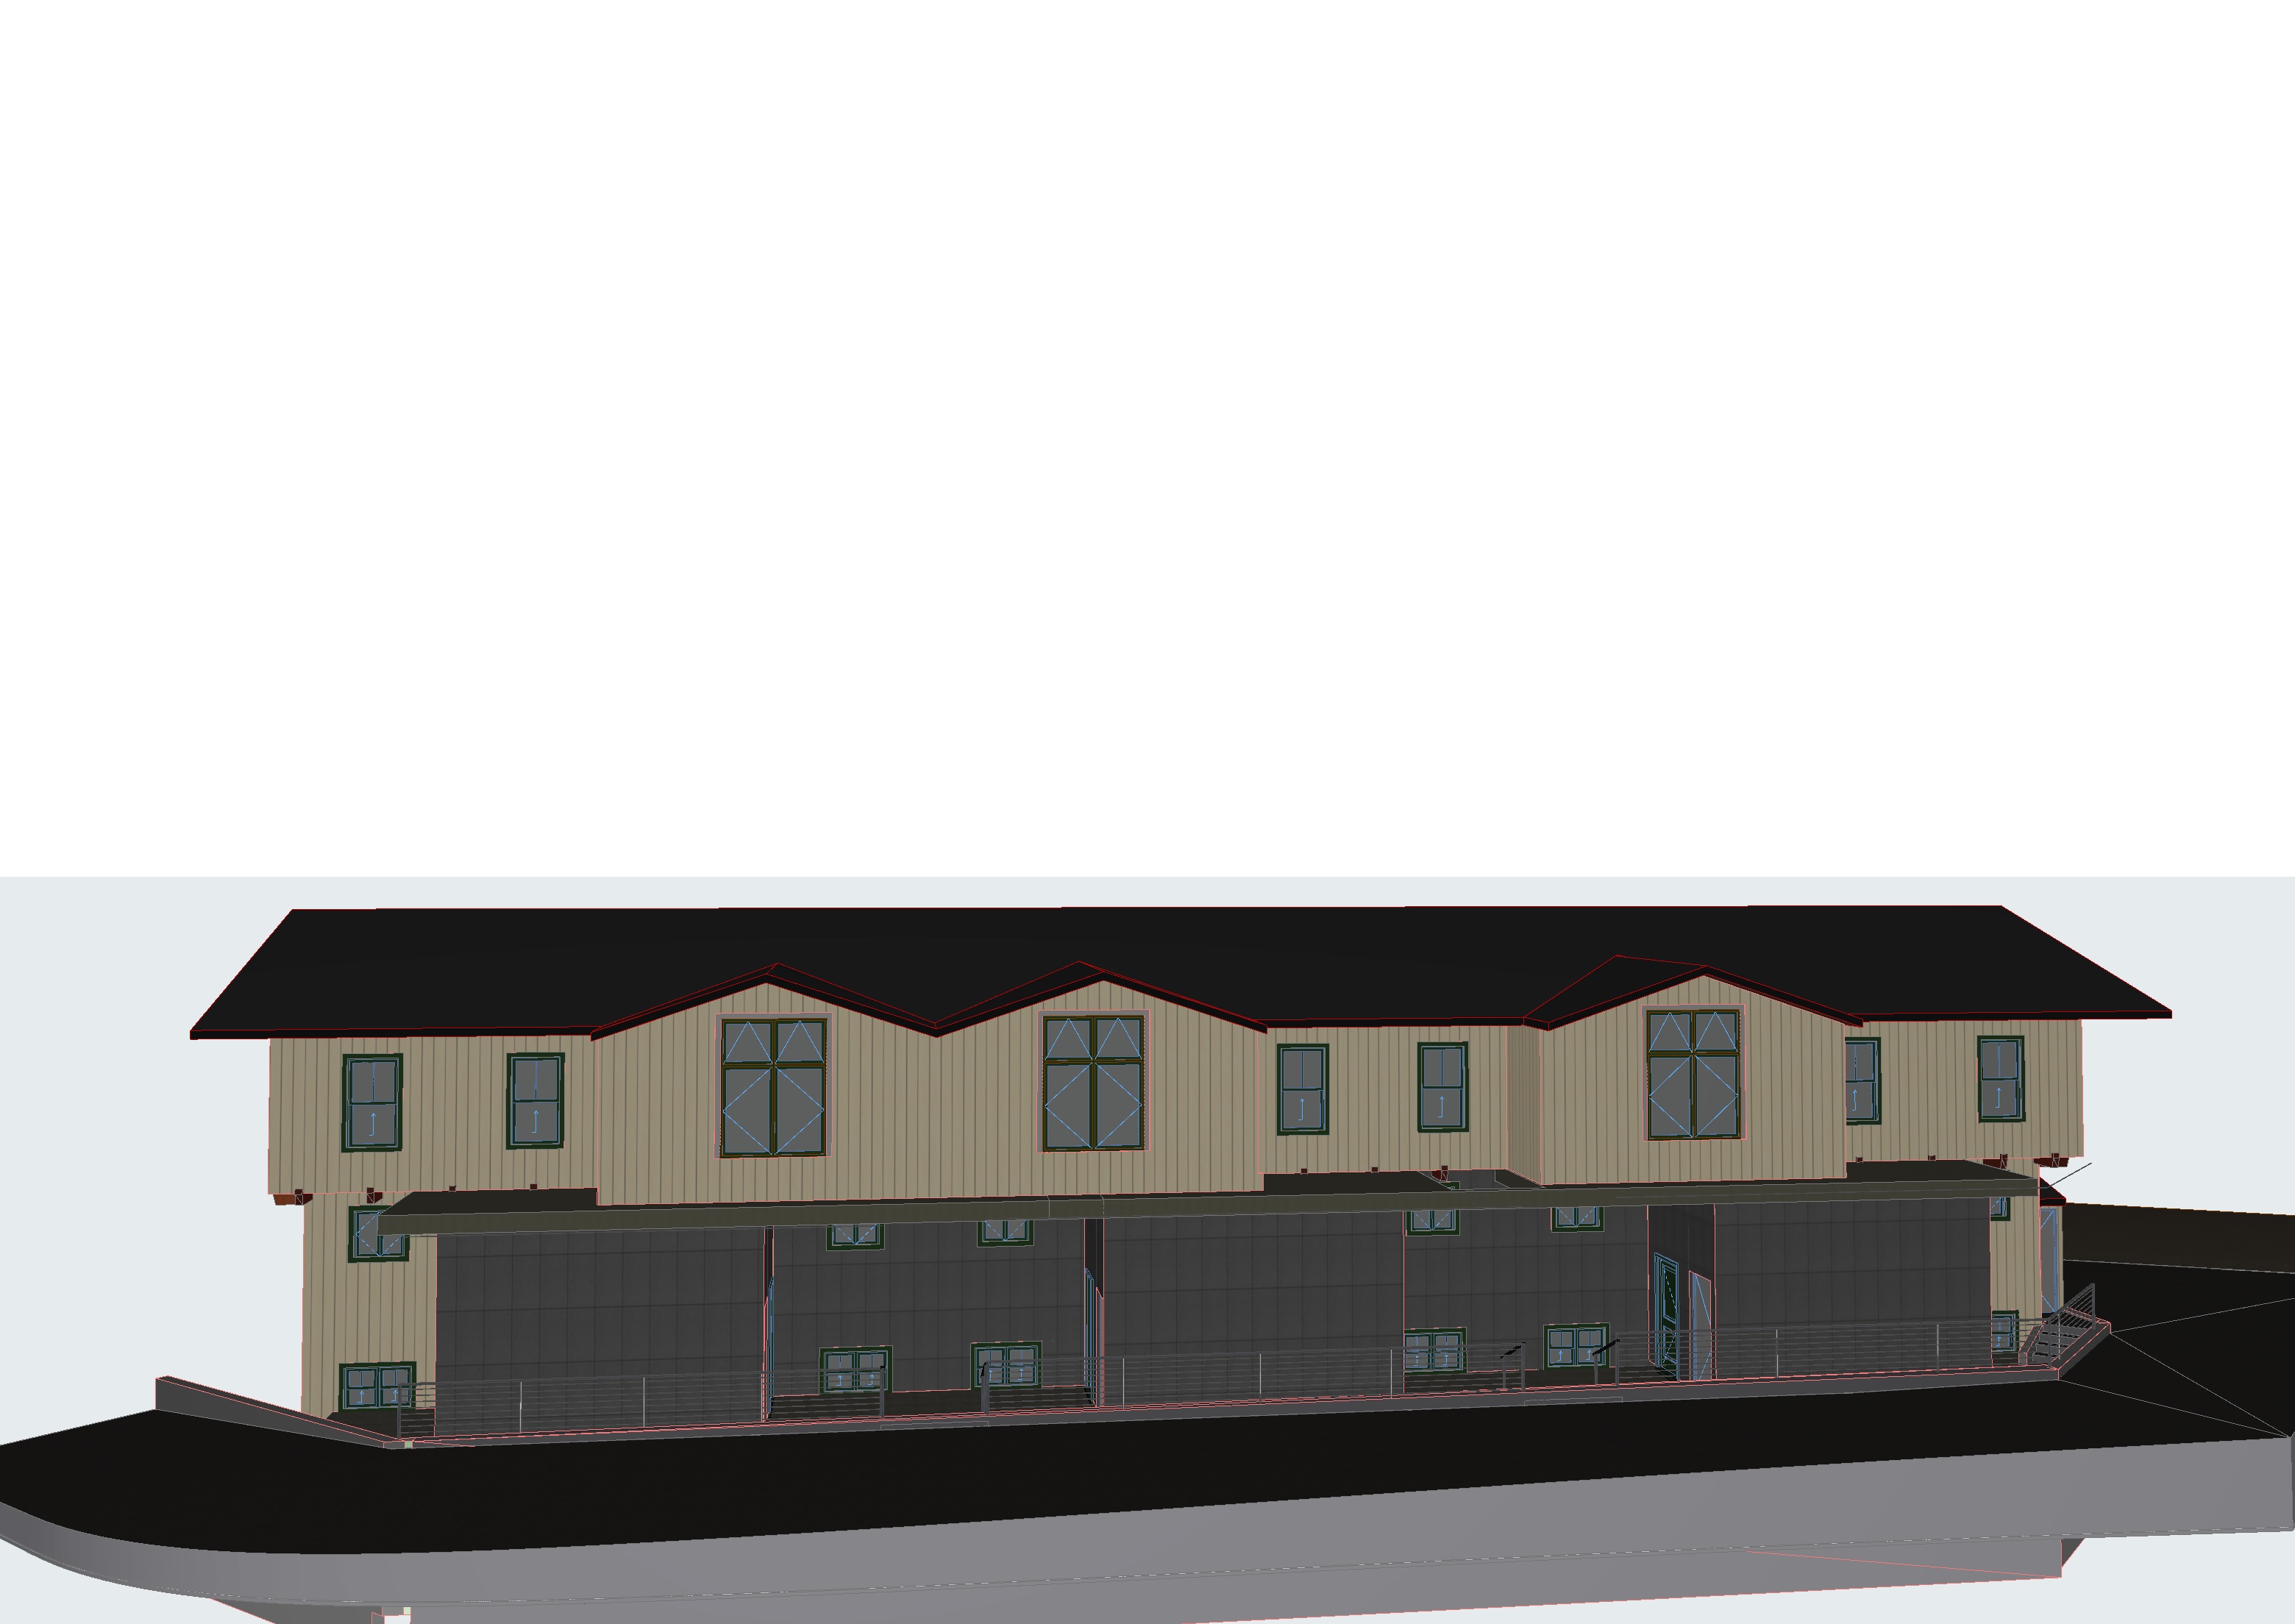
critical preserve the building geometry exactly as modeled do not modify the architecture in any way except where explicitly noted do not change the building massing rooflines window or door locations overhangs balconies decks chimneys retaining walls grading or proportions the only changes should be materials lighting landscape weather and rendering quality exterior materials replace all upper level siding with dark stained vertical white oak cladding in a rich walnut to ebony tone the wood should have a warm luxurious appearance with subtle natural grain a matte finish and premium craftsmanship install the wood as a contemporary rainscreen system using concealed fastening only no exposed screws nails clips or visible fasteners maintain crisp uniform shadow reveals and tight panel alignment replace the lower level base cladding chimney masses and all dark wall surfaces with large format charcoal gfrc glass fiber reinforced concrete cementitious panels gfrc panels should have a smooth matte finish with subtle natural variation crisp edges thin uniform reveal joints and a refined monolithic appearance use concealed attachment systems throughout with absolutely no exposed fasteners or visible hardware the recessed lower level wall surfaces behind the windows should also be clad in the same charcoal gfrc panel system for a continuous architectural expression roof should remain matte black standing seam metal roofing with concealed clips and crisp standing seams fascia flashing gutters window trim and all metal accents should be matte black railings replace the existing railings with substantial solid white oak railings stained to match the dark oak siding use a clean contemporary design with thicker wood members and minimal exposed metal railings should feel warm refined and integrated with the architecture rather than light or industrial windows dark bronze to black aluminum window frames high performance glazing with realistic winter reflections warm interior lighting visible through the glass lighting atmosphere bright winter afternoon with a luminous blue sky and soft high clouds increase overall sky brightness while maintaining realistic winter lighting increase sunlight on the front fa ade eliminating heavy shadows and emphasizing the richness of the dark oak cladding create warm light washing across the wood and subtle highlights on the charcoal gfrc panels warm 2700k interior lighting visible through the glazing physically accurate global illumination realistic reflections subtle ambient occlusion and premium architectural photography lighting environment location 234 park circle aspen colorado season winter include fresh snow throughout the site snow covered roofs and landscape snow dusted native grasses multiple mature aspen trees with white bark surrounding the property mixed naturally with evergreen pines aspen mountain visible in the background with a softer more rounded silhouette rather than jagged peaks premium aspen residential setting with crisp mountain air and exceptional visibility rendering style ultra photorealistic luxury mountain architecture physically based rendering architectural digest quality 8k resolution natural hdr lighting highly detailed material realism rich dark oak with visible natural grain smooth charcoal gfrc cementitious panels with subtle tonal variation no visible fasteners crisp shadow reveals luxury craftsmanship natural color grading with a bright clean winter atmosphere camera maintain the exact camera angle perspective composition and focal length from the supplied archicad screenshot geometry modification only if needed recess the dormers so the front face of each dormer aligns with the primary exterior wall plane below the dormers should no longer project beyond the fa ade preserve their roof pitch dimensions windows and proportions this is the only permitted geometry modification negative prompt do not redesign the building do not change roof forms do not modify windows or doors do not alter balconies decks retaining walls or grading do not change building proportions or massing do not add architectural features do not expose panel fasteners or wood fasteners do not introduce random materials or textures do not add people or vehicles only enhance materials lighting winter landscaping atmosphere and rendering quality while preserving the exact architectural model except for the optional dormer setback described above