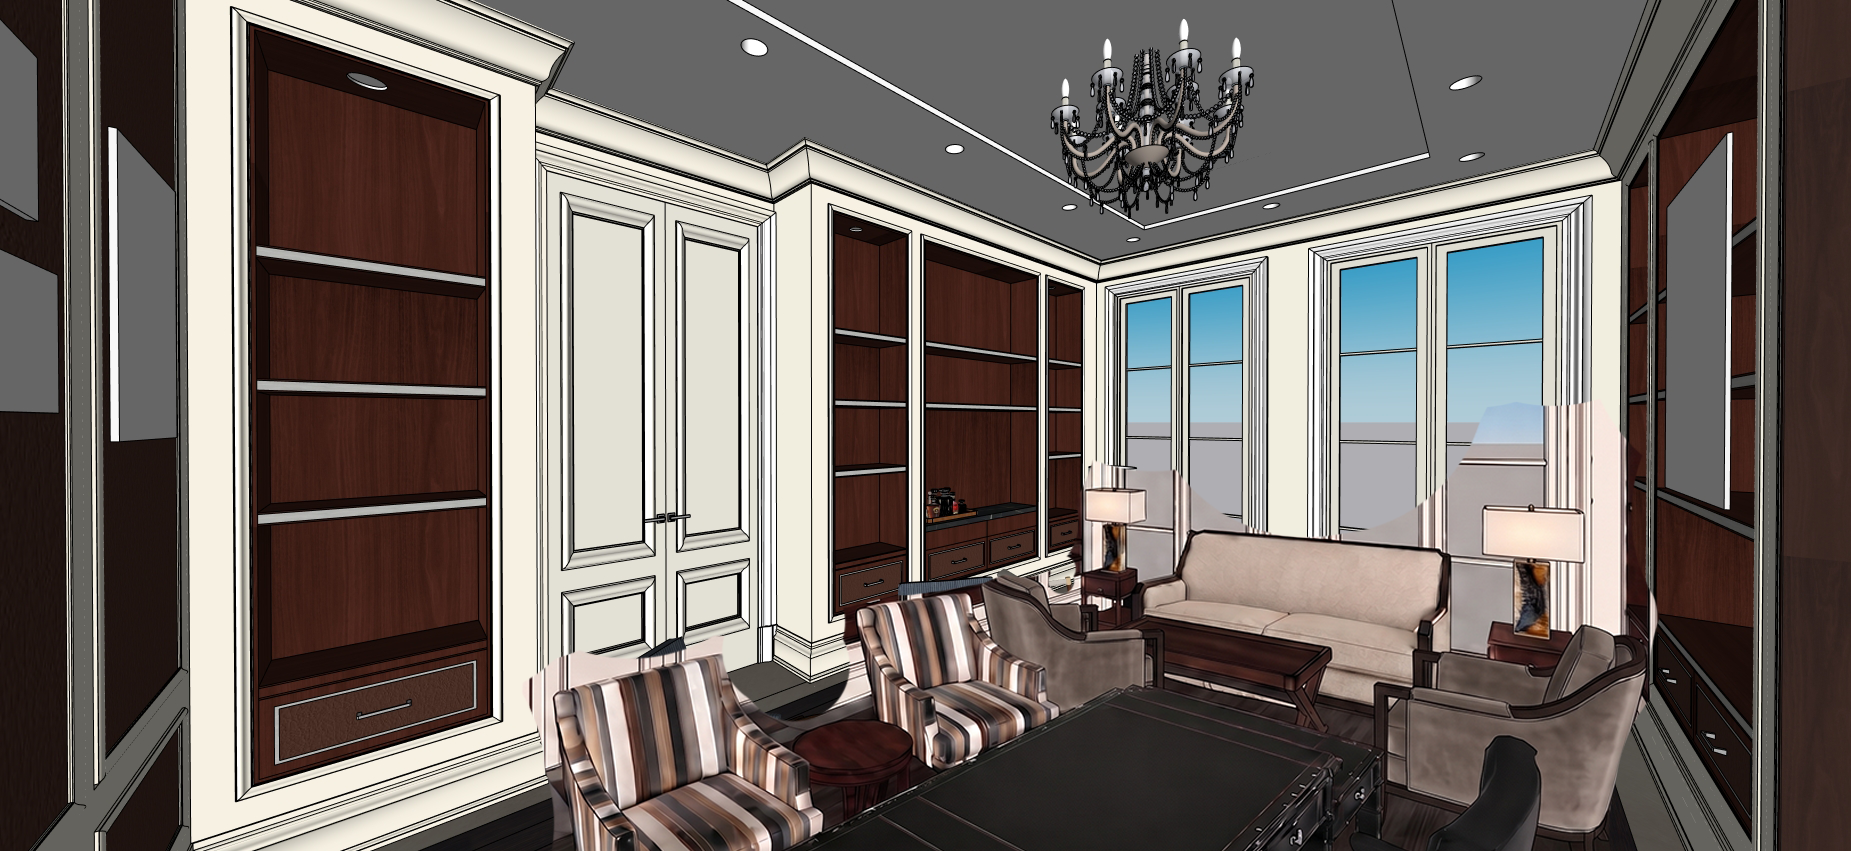
create a high end photorealistic interior rendering of a luxurious office lounge with a refined traditional and slightly art deco character use the provided image as the main visual base for the furniture style mood and general design language but adjust the architectural composition and millwork placement according to the following instructions overall intent the final result should feel like an elegant private office lounge warm sophisticated and highly realistic the furniture upholstery feel lighting mood and overall styling language should stay close to the provided image but the architectural composition and placement of millwork should be reorganized as described below camera and composition keep a similar elegant interior perspective showing the desk area in the foreground the seating area beyond the desk the windows at the back of the room and the built in millwork wrapping around the room the composition should clearly show the office functioning as both a workspace and a luxury sitting room architectural layout and millwork placement even though only one image is provided adjust the room layout so that the architecture reads like this left side of the room on the far left wall near the foreground place one large full height recessed millwork bay with shelving above and drawers below this bay should be tall elegant and framed by painted trim it should feel built in and architectural not freestanding center left wall next to that create a short wall section with double doors these should be classic paneled double doors with elegant painted trim around the doors include traditional wall paneling in the same painted finish as the rest of the room back wall between the doors and the windows on the wall section between the double doors and the windows place a sequence of three recessed millwork niches shelving bays these bays should be vertically proportioned and built into the wall they should include lower drawers and open shelving above the millwork should feel evenly distributed and balanced the niche closest to the windows can be slightly narrower if needed to fit naturally window wall at the back of the room include three tall windows french style glazed openings these should be the main source of daylight add elegant drapery curtains framing the windows right side of the room along the right wall closest to the camera include another tall full height built in shelving millwork section this should visually balance the millwork on the left side it should be consistent in style and material with all other built ins furniture keep the furniture language of the provided image use the furniture style and character from the provided image especially the cream sofa the two striped accent chairs the two taupe warm gray lounge chairs the dark executive desk the rectangular coffee table the side tables the table lamps the final room should use these furniture types not invent a different furnishing concept furniture placement this is very important desk zone place the executive desk in the foreground occupying the front area of the room the desk should feel substantial and elegant it should sit in front of the seating area so the camera sees the desk first and then the lounge beyond it the desk chair should remain behind the desk in a working position seating area place the cream sofa centered in front of the back windows acting as the main anchor of the seating group the sofa should sit near the windows facing toward the desk foreground put a side table and lamp on each side of the sofa as in the provided image coffee table place the rectangular coffee table centered in front of the sofa striped chairs place the two striped accent chairs between the desk and the coffee table facing toward the sofa these two striped chairs should help create a transition between the desk area and the lounge area they should sit side by side or slightly angled inward toward the coffee table taupe lounge chairs place the two taupe warm gray lounge chairs flanking the seating arrangement one on each side of the central seating group they should be angled inward toward the coffee table and sofa to complete the conversation area overall the furniture layout should read as desk in foreground striped chairs in middle coffee table sofa at the back near the windows with the other lounge chairs completing the group wall paneling and trim the wall color should be benjamin moore dove wing all wall paneling architectural trim and millwork framing trim should be painted in dove wing the mouldings and trim surrounding the millwork openings must not be wood toned the wall paneling and the trim around the millwork should read as slightly recessed inward not like heavy applied trim projecting outward millwork materials and detailing the inside back panels of the shelving niches should be a rich dark mahogany dark wood tone the shelves themselves should also be wood add a refined metal profile detail along the front middle edge of the shelves visible as a subtle metallic accent the lower drawers should have outer shaker frame in dark wood inner inset panel in faux leather a subtle metal trim reveal surrounding the inset faux leather wall insets the larger wall panel insets should feel elevated and luxurious where appropriate especially on large inset wall panels use a faux leather texture to echo the millwork drawer inserts and add richness flooring the main central floor area should be dark wenge wood around it add a light ivory porcelain tile border not light wood make sure the border clearly reads as porcelain tile elegant and refined rug add an elegant area rug beneath the main seating area the rug should sit under the sofa front seating zone and coffee table it should feel upscale and understated helping ground the lounge area lighting keep the room warm elegant and realistic use the chandelier the recessed spotlights downlights soft daylight from the windows important ceiling note the ceiling tray recessed ceiling must not have led strip lighting do not add cove led in the ceiling very important niche led note each recessed millwork niche should have concealed integrated led lighting around the inside perimeter of the niche this means not a visible led strip on the face not led on every individual shelf instead a hidden light source recessed behind the inner frame of each niche the light should softly wash inward and create a subtle glowing outline around the interior perimeter of each niche the effect should highlight the depth of the niches and feel architectural elegant and integrated styling and decor style the shelving with curated elegant accessories books small vases subtle sculptural decor decorative objects with a traditional art deco sensibility do not over clutter the shelves art use refined abstract artwork suited to a luxurious office lounge narwhal tusk detail if a glazed display niche is visible show only the narwhal tusk mounted on a support base behind glass do not show a full narwhal or animal figure the tusk should be straight elegant and lit like a refined display object windows add elegant full height curtains drapery framing the windows rendering quality the rendering should be highly photorealistic warm and luxurious elegant and polished realistic in texture lighting and shadows include realistic wood grain believable faux leather texture soft upholstery textures crisp painted trim subtle reflections refined metal accents warm ambient lighting important restrictions keep the furniture style from the provided image reorganize the architecture and millwork placement according to the written instructions above do not make the millwork trim wood colored do not add led in the ceiling cove do not clutter the space too much keep the overall effect elegant balanced and luxurious