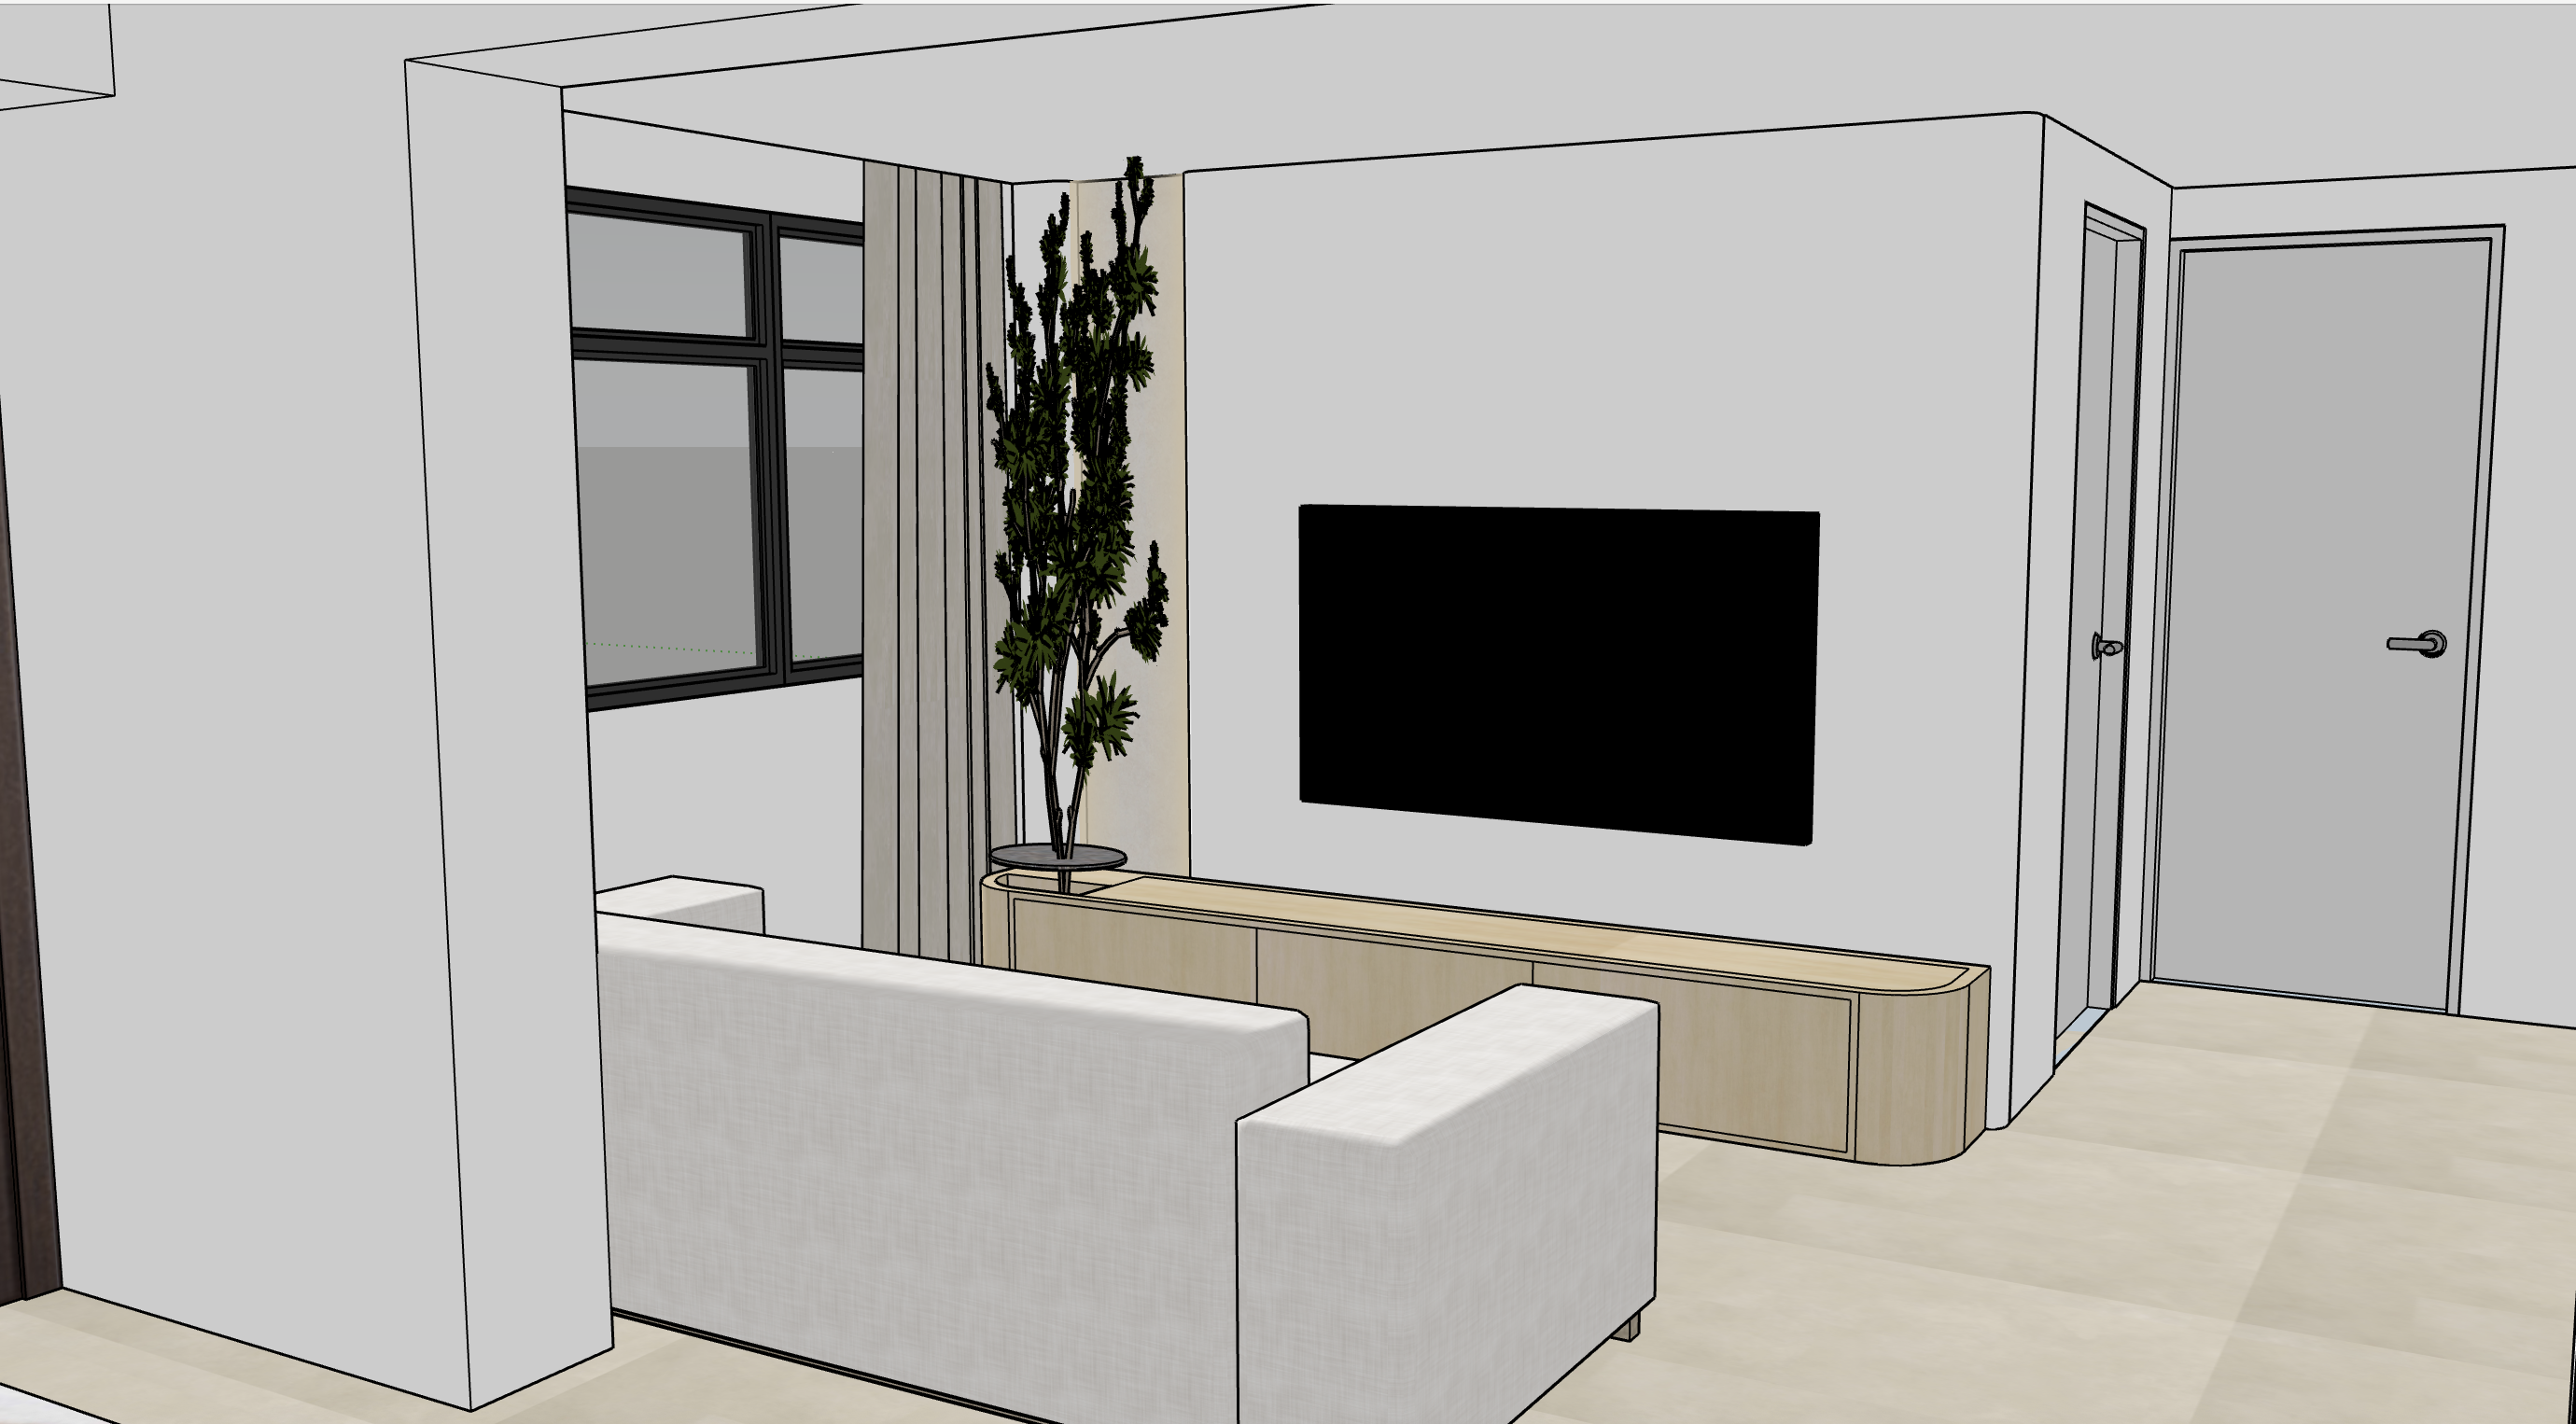
archsynth living room photorealistic rendering prompt create an ultra photorealistic interior rendering based strictly on the uploaded sketchup screenshot design concept warm modern minimalism with natural textures light wood finishes earthy terracotta accents and a clean sophisticated atmosphere 1 tv console panaplast light loft birch apply panaplast light loft birch laminate to the entire tv console including the cabinet doors top surface side panels and rounded right hand corner maintain the original cabinet divisions proportions and rounded carpentry detailing reproduce a natural light beige birch woodgrain with subtle realistic grain patterns avoid overly yellow orange reddish or dark wood tones preserve the existing tv console height length and depth 2 vertical feature wall hafary tt1 terracotta tiles apply hafary tt1 tiles to the narrow vertical feature area beside the black aluminium framed window directly behind the existing tall indoor plant follow the uploaded hafary tt1 reference image as closely as possible tile specifications colour warm muted terracotta earthy reddish brown and natural burnt clay tones texture matt slightly rustic handmade style surface with subtle natural imperfections shape long narrow rectangular tiles orientation vertical installation laying pattern straight stack arrangement with aligned horizontal joints grout narrow light beige grout lines clearly visible between individual tiles colour variation subtle differences in terracotta shades between tiles for a realistic handcrafted appearance important this feature is finished with individual terracotta tiles not fluted timber woodgrain panels or continuous vertical grooves keep the tiles within the exact boundaries of the existing vertical feature wall do not extend the tiles onto the main tv wall or surrounding painted surfaces 3 flooring floorxpert sahara sand apply floorxpert sahara sand flooring throughout the visible living room reproduce the actual product colour natural texture and surface finish as accurately as possible maintain a soft warm sandy beige appearance use realistic flooring textures with subtle natural variation follow the product s actual installation pattern and avoid introducing artificial large tile joints ensure the flooring complements the light loft birch laminate and terracotta feature wall 4 wall and ceiling paint nippon paint sail white apply nippon paint sail white to all plain painted walls including the main tv wall apply the same paint to the structural columns wall returns and ceiling maintain a clean soft off white colour with a smooth matt finish avoid overly creamy yellow or grey colour casts 5 sofa preserve the exact sofa shape size orientation and placement shown in sketchup apply a premium off white woven fabric upholstery include realistic textile weave subtle stitching and soft fabric shadows do not modify the sofa design or add additional furniture 6 windows and doors retain the existing black aluminium framed window on the left preserve the original window divisions frame thickness and proportions introduce soft natural daylight through the window keep both existing doors on the right side in their exact original positions maintain the original door dimensions frames and handles use a clean neutral finish for the doors that complements the sail white walls 7 television and indoor plant preserve the wall mounted flat screen television in its exact original location and size keep the television screen black with subtle realistic reflections retain the existing tall indoor plant positioned at the left end of the tv console render the plant with realistic natural foliage branches and leaves maintain the original plant height position and planter 8 lighting and atmosphere create a bright welcoming daytime interior with realistic natural illumination soft natural daylight entering through the window balanced neutral white lighting realistic global illumination and indirect light bouncing gentle natural shadows beneath the sofa console and furniture subtle reflections on smooth surfaces accurate material colour reproduction avoid excessive yellow orange or overly warm lighting avoid dramatic cinematic lighting or unnatural contrast 9 rendering quality produce a premium architectural interior photography render with ultra photorealistic material textures accurate light loft birch woodgrain authentic hafary tt1 terracotta tile colours and grout detailing realistic floorxpert sahara sand flooring natural fabric upholstery realistic lighting reflections and shadows high resolution architectural visualisation balanced exposure and true to life colours 10 strict design preservation instructions very important follow the original sketchup screenshot exactly do not change the camera angle or perspective do not alter the architectural layout or wall positions do not change the window or door positions do not redesign the tv console do not change the sofa position or proportions do not remove or relocate the existing indoor plant do not add extra furniture decorations led strips or ceiling features do not modify the carpentry configuration do not extend the terracotta tiles beyond their designated feature wall do not replace the hafary tt1 tiles with fluted panels final objective produce a highly realistic warm modern minimalist living room that accurately represents the uploaded sketchup design featuring panaplast light loft birch carpentry hafary tt1 vertically stacked terracotta tiles floorxpert sahara sand flooring and nippon paint sail white walls