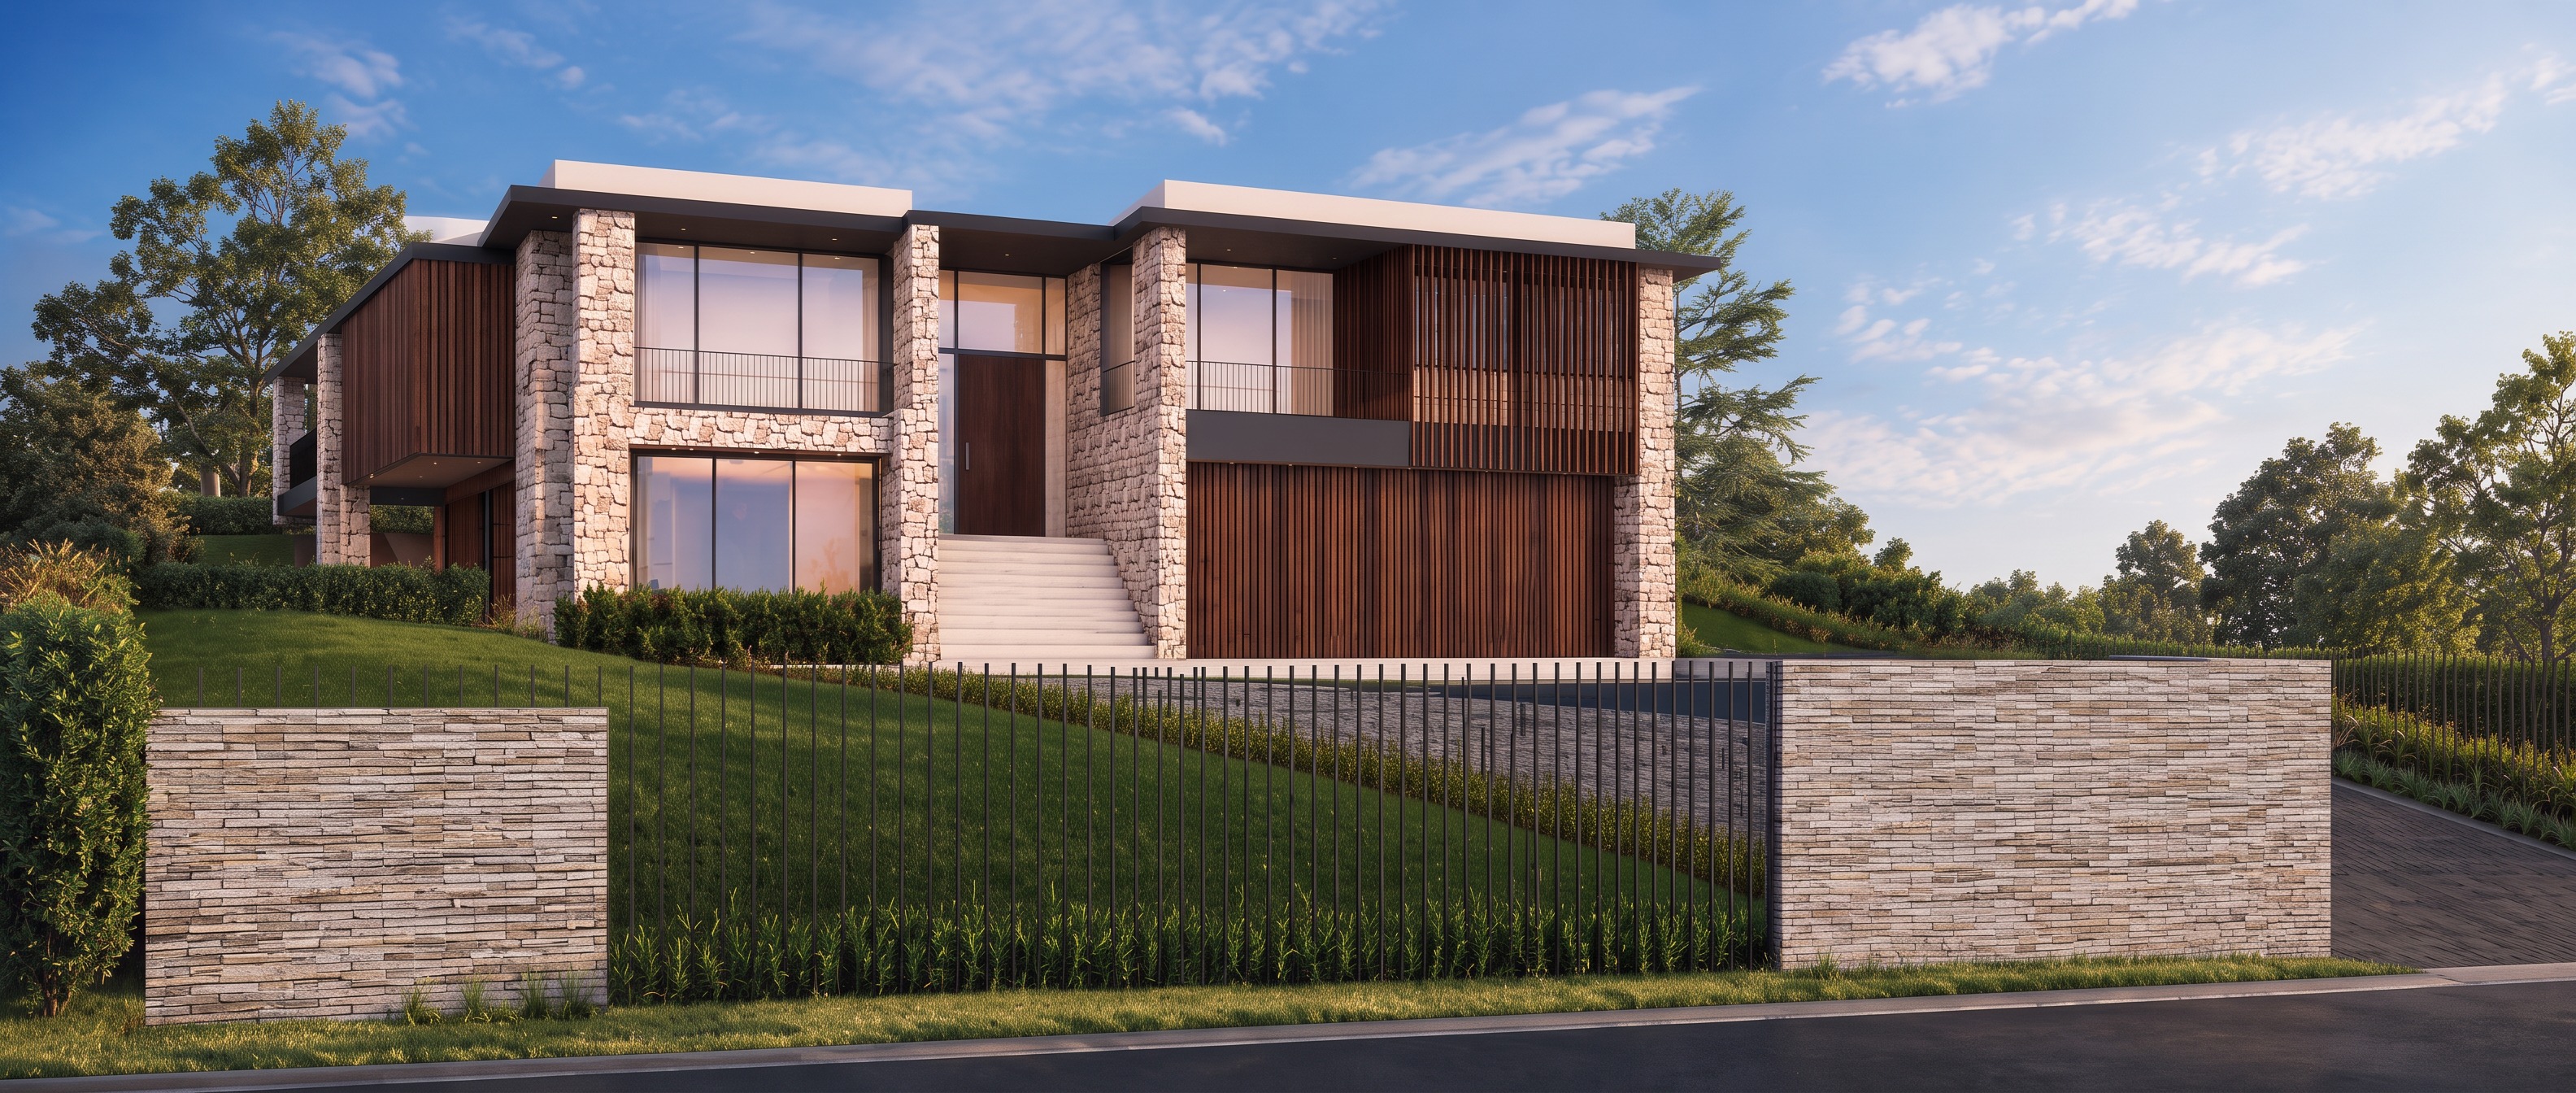
precise material change only preserve all architecture and geometry make one isolated material change to the existing image do not redesign regenerate reinterpret or modify any other part of the image 1 exact location of the column to be changed identify the single remaining stone clad vertical column on the front facade on the left hand side of the main entry staircase to locate it precisely it is the stone clad vertical structural element immediately to the right of the large ground floor window on the left side of the house it sits between that large ground floor window and the recessed central entry entry staircase it extends vertically from the landscaped ground floor level upwards past the ground floor window and alongside the upper storey glazing balcony area it is the narrow full height stone clad vertical element forming the right hand edge of the left front window bay it is not the stone clad column on the far left of the house it is not either of the stone clad columns surrounding the central entry it is not any of the stone columns on the right hand side of the fa ade it is not the boundary wall fence retaining wall or any other stone surface only change the material finish of this exact column do not remove the column 2 required material change replace the existing light coloured stone finish on this one identified column with the exact same dark warm walnut brown vertical timber slat finish already used on the adjacent fa ade screening match the existing timber finish precisely including the same dark walnut brown colour the same warm reddish brown undertone the same vertical slat orientation the same slat width spacing depth and rhythm as the existing timber screening the same realistic timber grain texture reflectivity and surface finish the same tonal variation and lighting response as the existing timber on the fa ade the replacement material must visually match the existing vertical timber slats on the house it must not look like a new different timber product or a flat brown painted surface apply the timber finish only to the visible faces of the identified column follow the existing column s exact outline edges dimensions and perspective the timber must fit neatly within the current column boundaries without extending into the windows glazing balcony adjacent stonework or other fa ade elements 3 absolutely no structural or design changes preserve the existing column in its exact current position and retain its full height width depth proportions and geometry this is a material replacement only do not remove shorten widen narrow move reshape or redesign the column remove any other column or stone clad structural element change the house s architecture structure rooflines windows doors balcony railings entry staircase or fa ade proportions change any other stone cladding timber screening wall or building material alter the fence gate retaining walls driveway garden lawn trees landscaping or site context change the camera angle composition perspective image crop sky lighting shadows reflections or time of day add remove or invent any architectural or decorative elements 4 image preservation critical use the supplied image as the fixed base image preserve all existing pixels and visual details outside the surface of the one specified column wherever possible do not regenerate the house or the surrounding scene do not reinterpret the architectural design do not make any improvements or additional adjustments the only permitted edit is changing the light coloured stone cladding on the specifically identified full height column between the large left front ground floor window and the recessed central entry to the matching dark walnut brown vertical timber slat finish already present on the fa ade final result the image must remain visually identical to the supplied image in every respect except for the material finish of this one column the column stays exactly where it is with precisely the same geometry only its surface material changes from light stone to matching dark walnut vertical timber slats