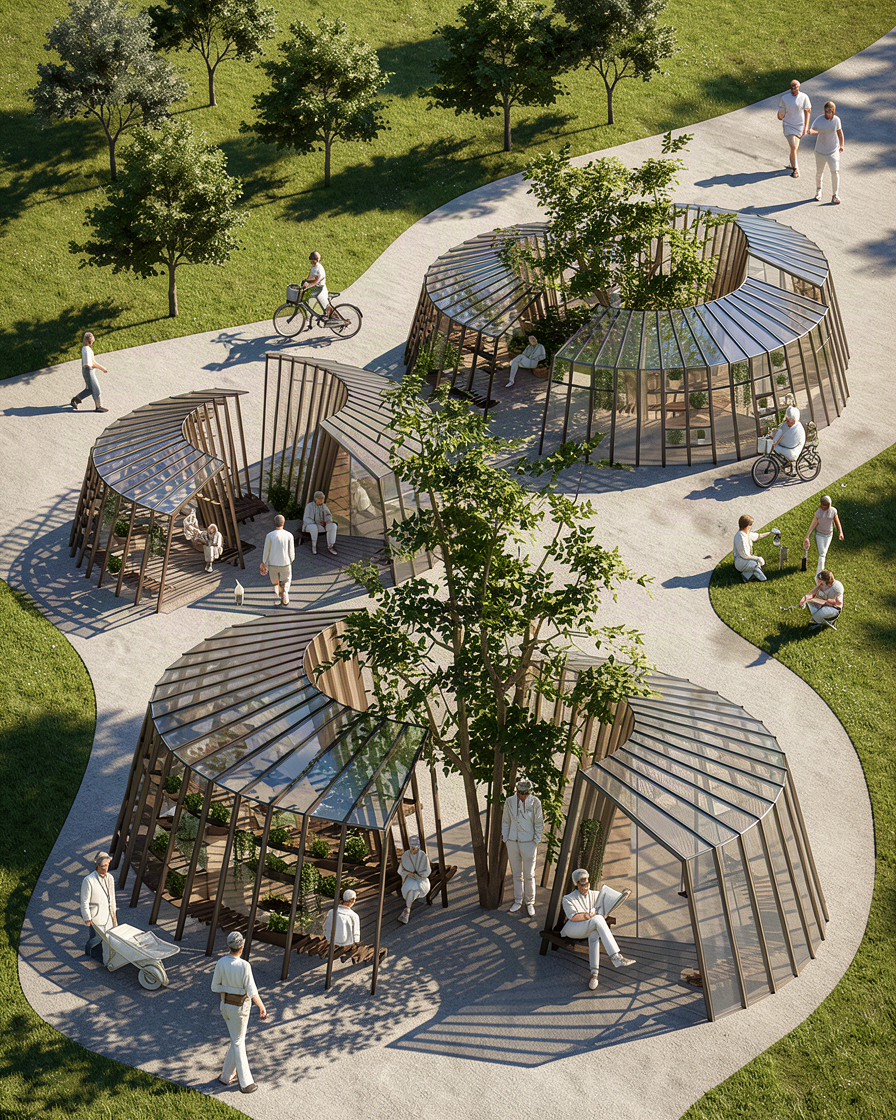
preserve the original pavilion geometry exactly as in the reference image do not redesign simplify or remove any structural members the pavilion is composed of one identical portal frame repeated radially around a circular plan each frame has both an outer support and an inner support connected by the roof beams maintain the complete inner ring of supports exactly as the reference keep the central circular opening with a mature existing tree passing through the roof add elegant beige tensile fabric panels only between selected roof beams without hiding the frame geometry replace the floor under the pavilion with natural green grass keep the surrounding landscape minimal show only one or two people for scale produce two options only 1 powder coated aluminum frame in champagne bronze 2 warm wood look wpc frame preserve all proportions spacing rhythm and radial repetition exactly as the original concept