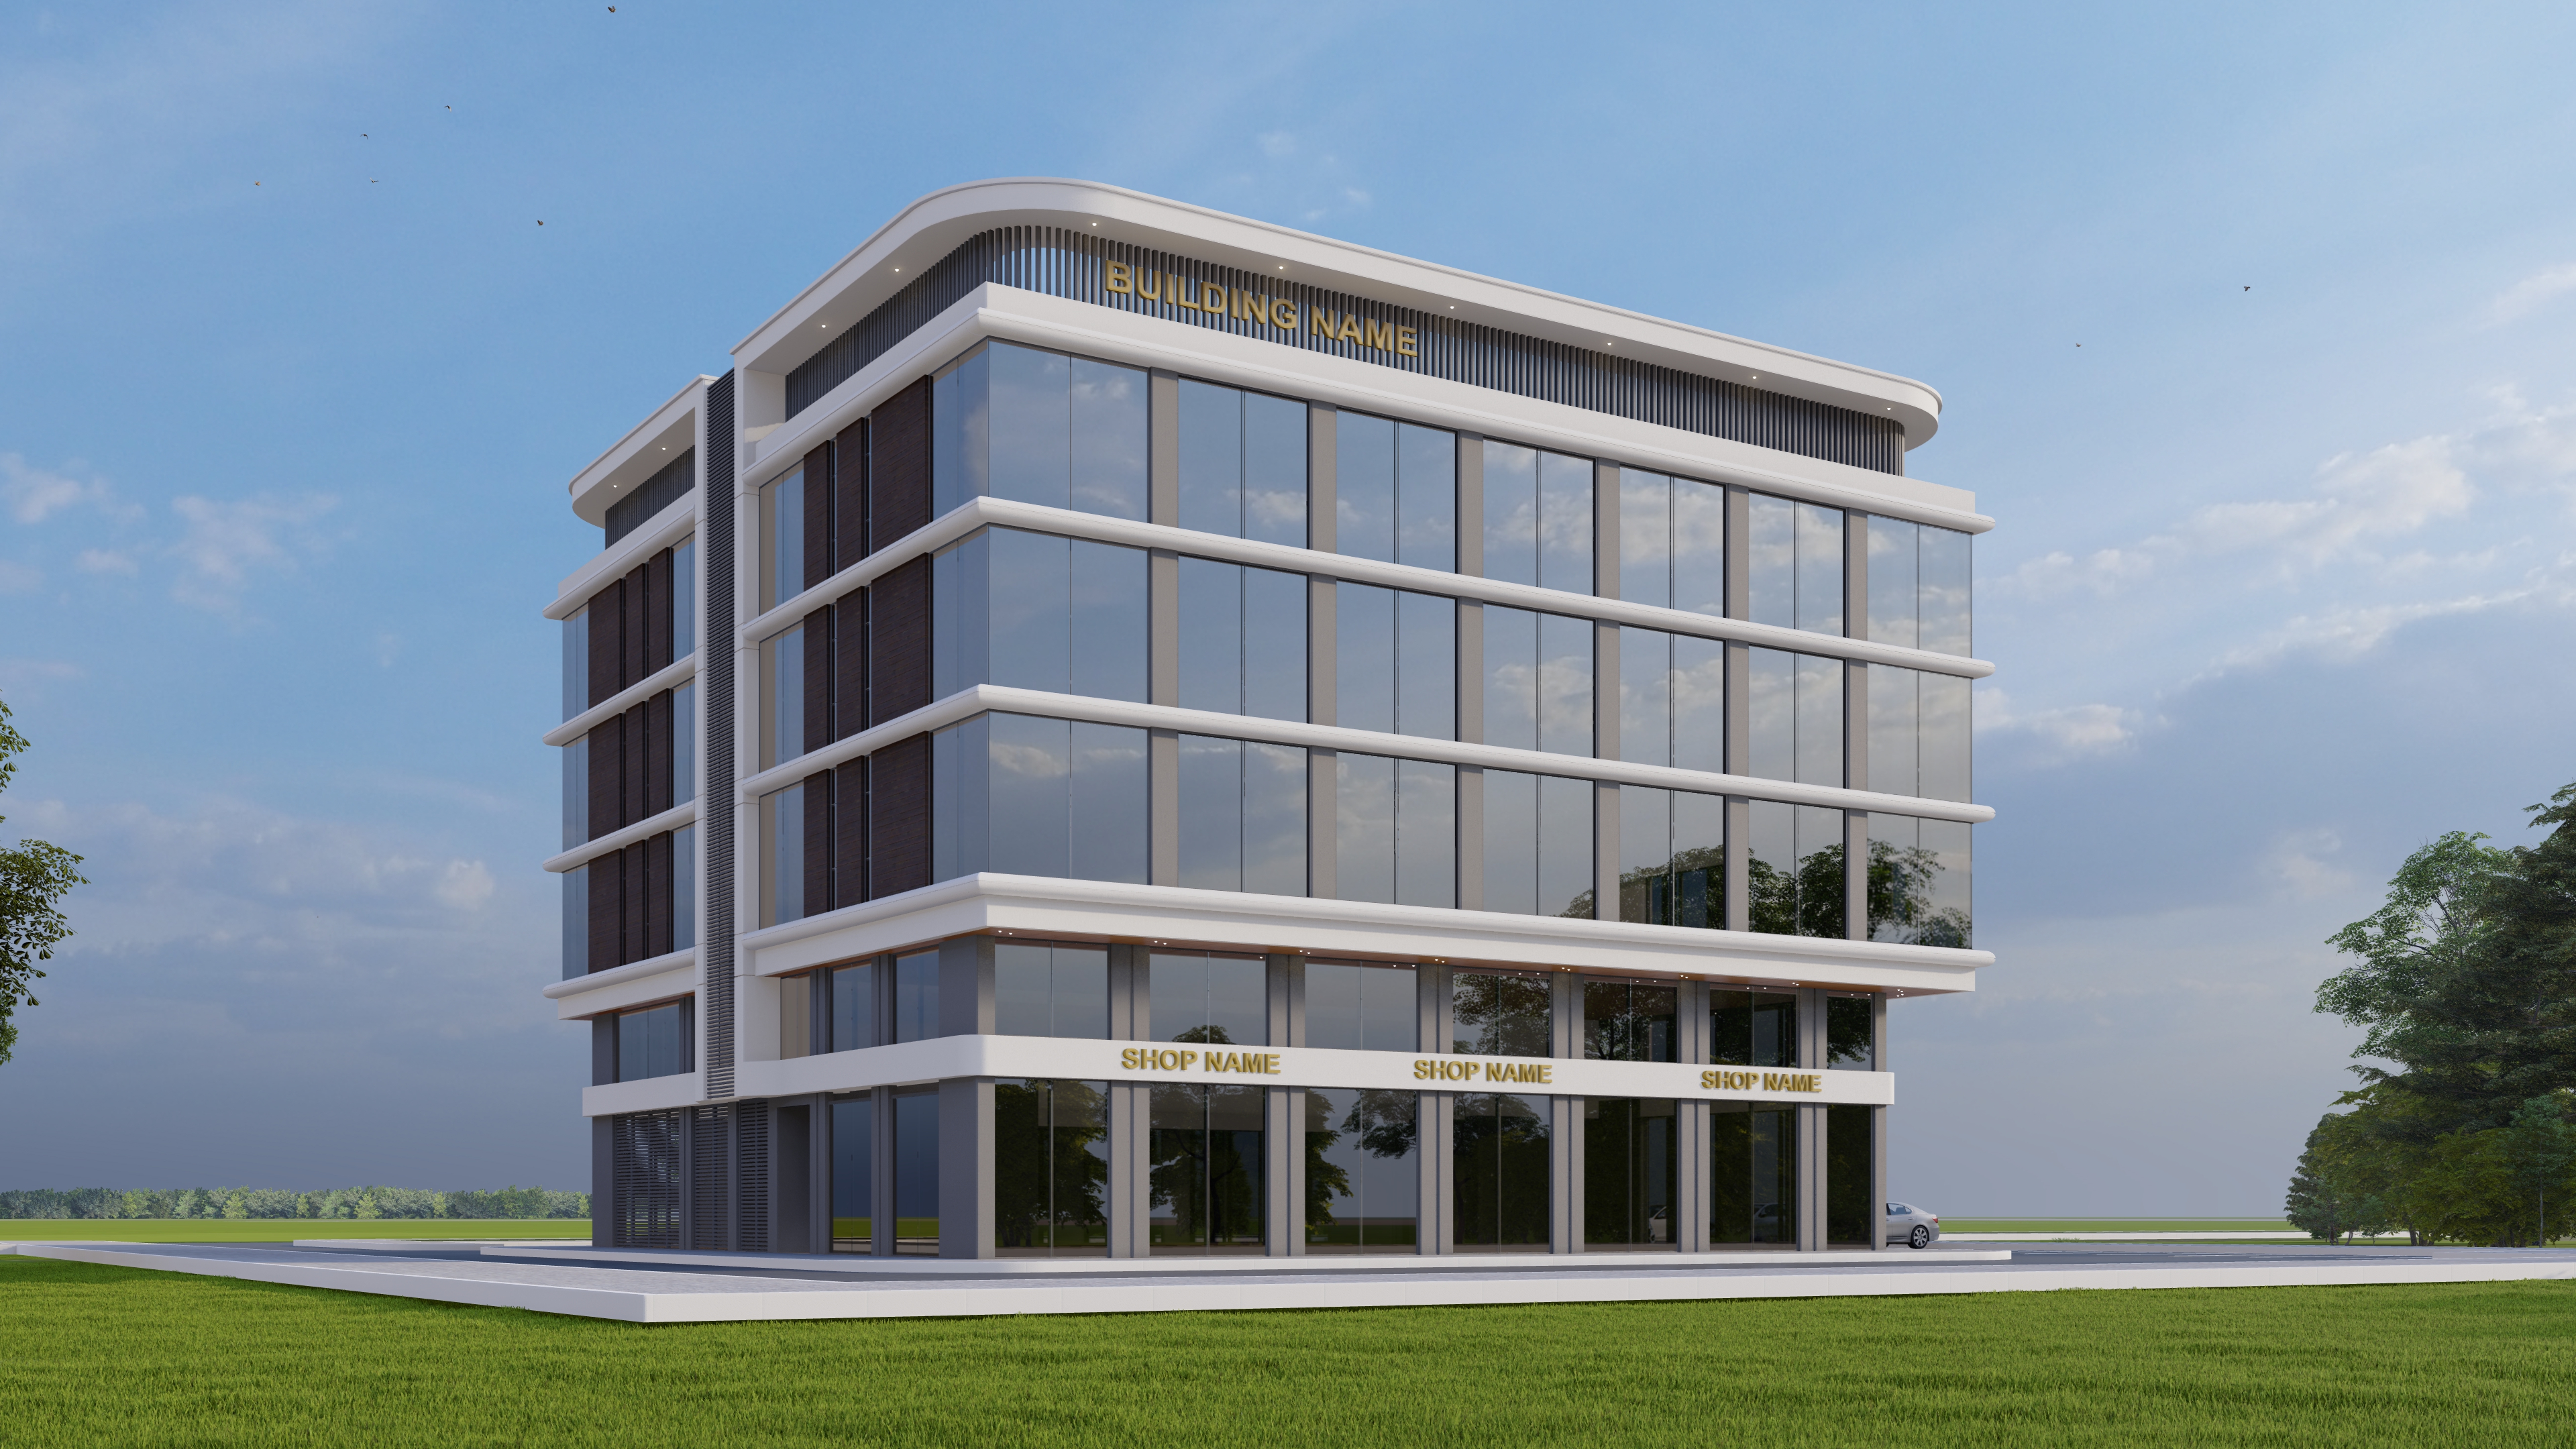
ultra photorealistic architectural exterior visualization of a contemporary g m 3 mixed use building with elegant modern architecture ground floor designed for premium retail frontage with full height glass storefronts mezzanine level integrated into the fa ade and three typical residential or office floors above with clean balanced proportions fa ade finished with premium natural stone textured architectural concrete aluminum composite panels vertical metal fins and floor to ceiling low e glass windows with slim black aluminum frames modern balconies with clear laminated glass railings refined fa ade detailing and concealed led architectural lighting high quality entrance canopy with a welcoming lobby landscaped frontage featuring mature trees ornamental planting natural stone paving and subtle urban furniture realistic urban context with a clean street a few premium parked vehicles and pedestrians for scale captured during golden hour with warm natural sunlight soft long shadows hdr sky atmospheric depth physically accurate pbr materials ray traced global illumination ambient occlusion realistic reflections ultra detailed textures architectural photography style eye level camera 35mm full frame lens corrected vertical perspective balanced composition magazine quality architectural visualization hyper realistic lifelike 8k resolution negative prompt cartoon anime illustration low quality blurry low poly fake cgi appearance unrealistic materials plastic textures distorted geometry warped perspective poor lighting oversaturated colors duplicated balconies malformed windows floating elements cluttered streets excessive people watermark logo text