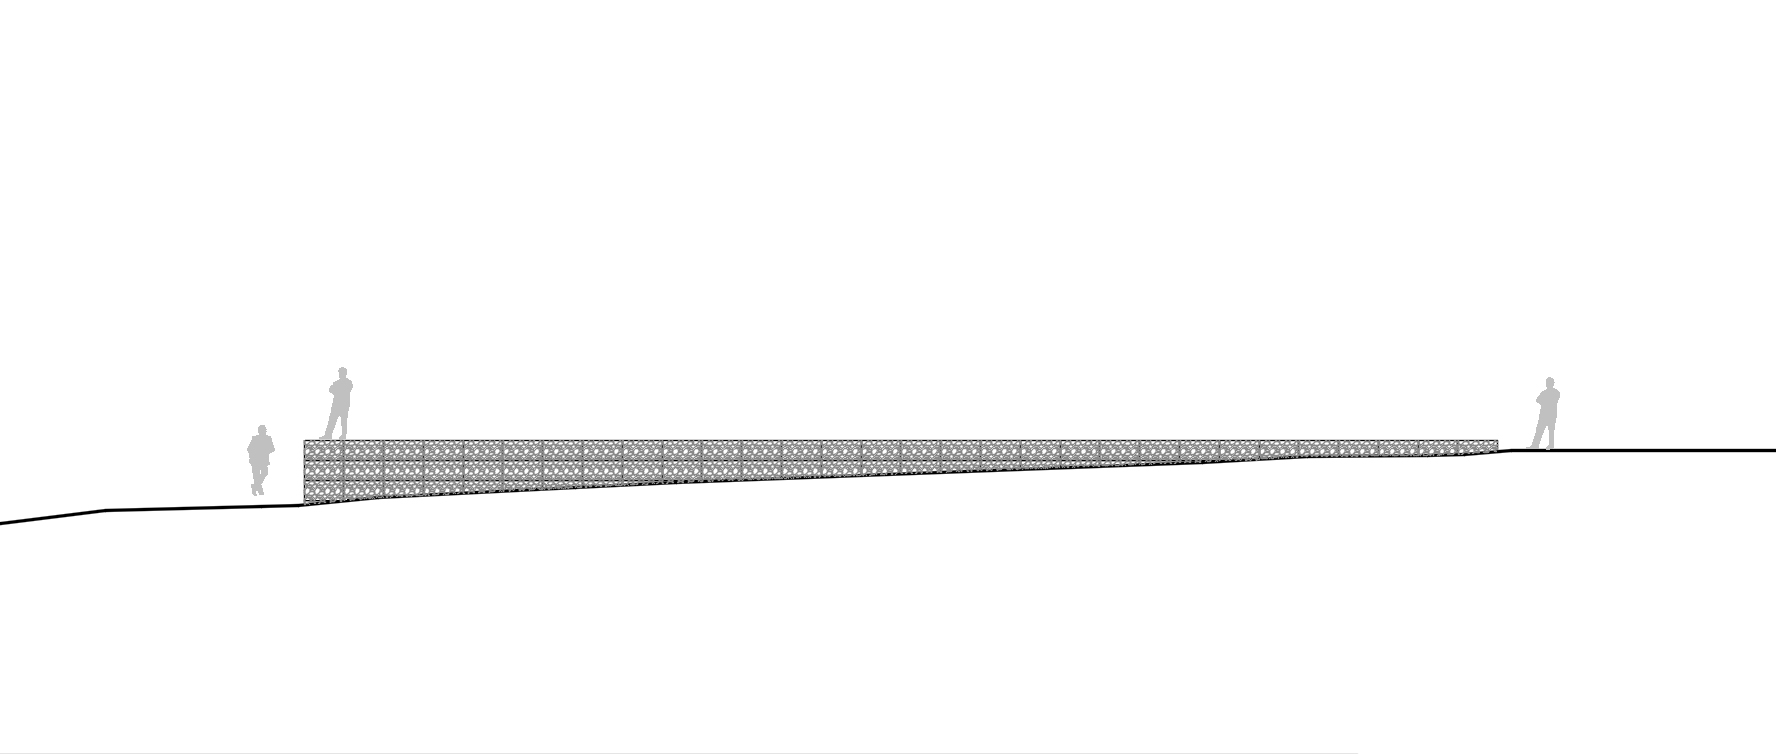
use the autocad elevation as the exact geometric reference the drawing defines the wall geometry proportions and heights do not redesign or reinterpret the project create a cinematic architectural visualization not a sketch illustration or technical drawing the final image should look like a hero rendering for an international landscape architecture competition geometry critical preserve the autocad geometry exactly do not modify the wall do not reinterpret proportions do not change the profile do not exaggerate any dimension the top of the gabion wall is a perfectly straight horizontal line from beginning to end the wall height increases only because the lower terrain gradually falls away the upper path remains level and aligned with the top of the wall topography critical this is not a monumental retaining wall the project sits on a gentle natural hill approximately an 8 12 slope the terrain descends gradually over a long distance toward the lake the wall appears approximately 20 cm high at the right end approximately 150 cm high at the left end this height difference occurs progressively along the entire length the wall should always feel human in scale functioning as a continuous landscape bench rather than an engineering structure avoid cliffs terraces abrupt level changes steep embankments oversized retaining walls monumental proportions the project should feel subtle quiet and integrated into the landscape wall orientation critical the gabion wall is perpendicular to the lake shoreline it extends down the natural hillside toward the lake not parallel to the shoreline the camera should clearly express that the wall descends through the hill toward the water the lake remains in the background and below the viewpoint camera use a three quarter side view with a slight oblique perspective 15 20 the camera is positioned on the downhill side of the hill looking slightly upward toward the wall the wall should have visible thickness depth and volume while still reading as the same geometry shown in the autocad elevation environment native central chile landscape espino trees acacia caven quillay trees quillaja saponaria native dry shrubs short golden grass dry exposed soil scattered rocks keep vegetation sparse and natural beyond the hill the terrain drops toward a large lake with distant mountains on the opposite shore human interaction illustrate how people naturally occupy the changing wall height 20 cm the wall almost disappears into the path and simply defines its edge 40 cm a person sits comfortably with legs hanging naturally 80 cm a person leans on the wall with elbows while looking toward the lake 150 cm a person walks along the upper path beside the wall all poses should feel natural relaxed and contemplative materiality highly detailed gabion baskets visible galvanized steel mesh natural granite stones weathered textures soft ambient occlusion between stones subtle cast shadows on the terrain the wall should feel solid heavy and tactile lighting golden hour warm afternoon sunlight long cinematic shadows soft atmospheric haze over the lake beautiful rim light on vegetation and people strong contrast emphasizing the volume of the gabion wall mood quiet contemplative minimal elegant timeless the image should feel like a premium landscape architecture visualization where the wall is understood through its relationship with people topography and the lake final instruction most important the autocad elevation is the exact geometric reference preserve every proportion exactly do not exaggerate the terrain the slope or the wall height the project is intentionally subtle human scaled and integrated into a gentle hillside transform the drawing into a realistic cinematic architectural visualization using light shadow materiality and atmosphere without altering the design