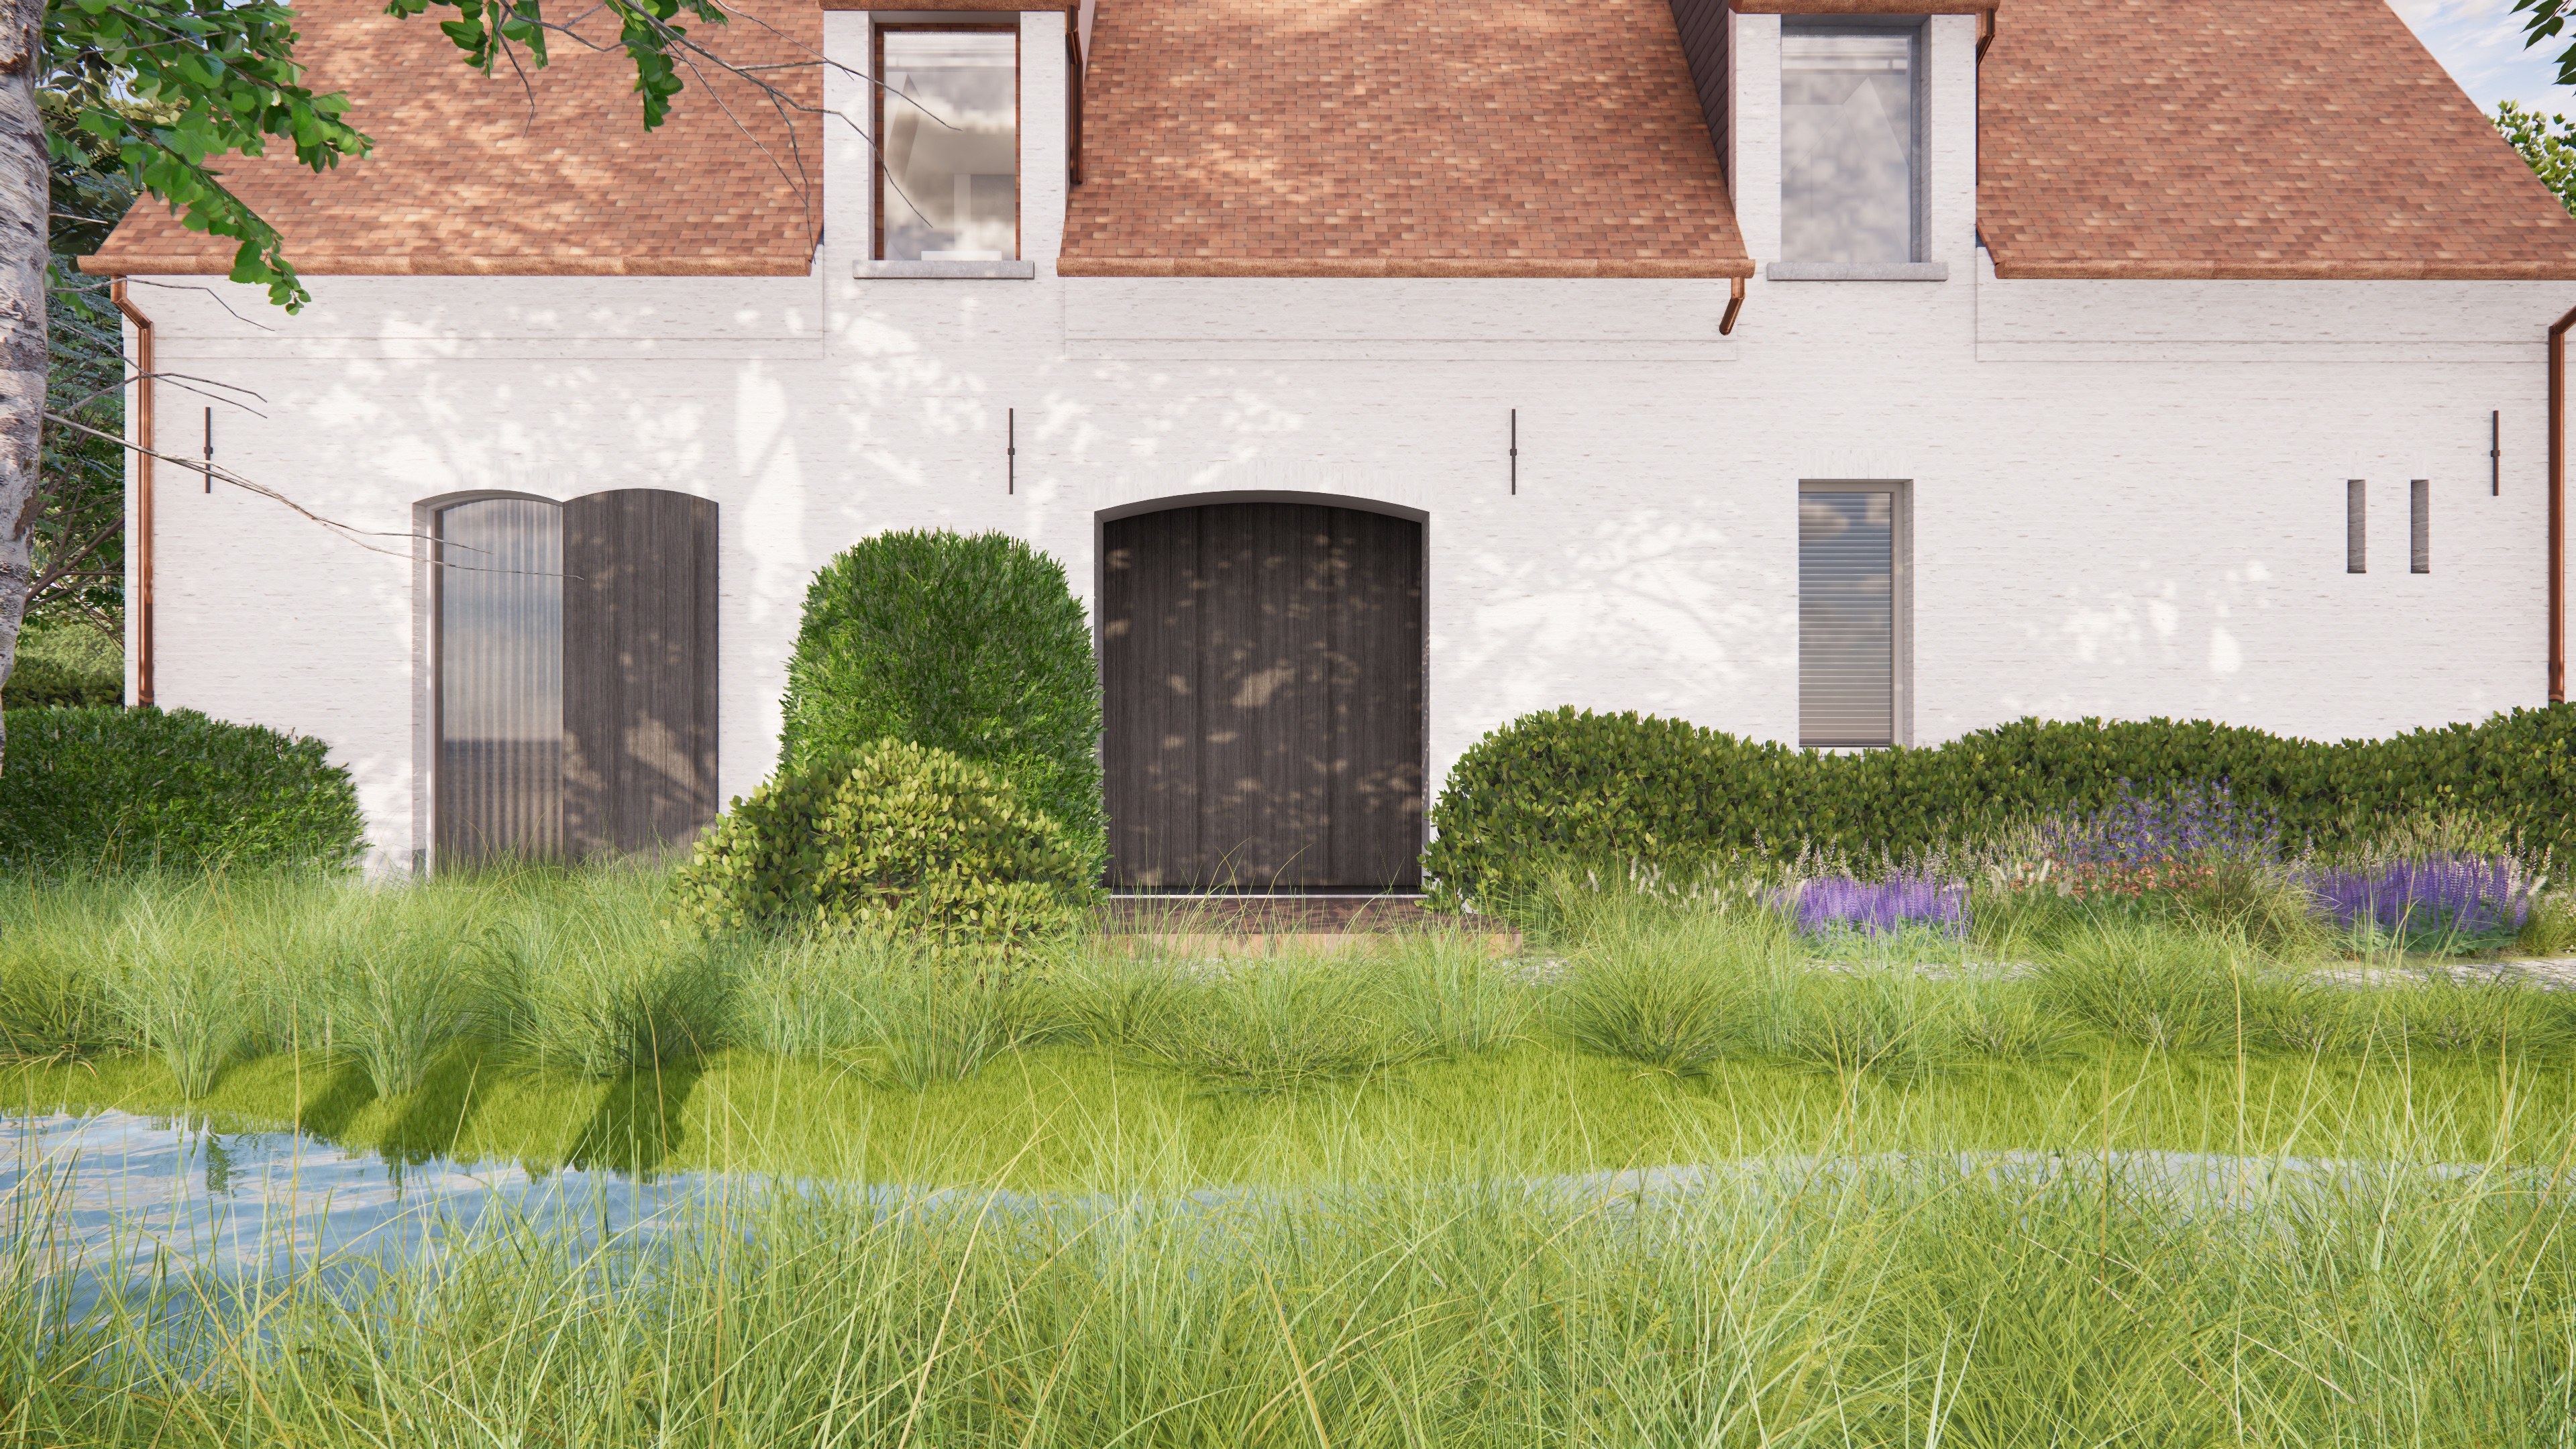
transform this landscape visualization into an ultra realistic high end landscape photograph preserve the exact design geometry proportions composition camera position perspective architecture and landscaping exactly as shown nothing about the design may change this is a photographic realism upgrade only never a redesign every single element the architecture every material the landscaping every plant every object every surface must stay completely identical in its size shape position and arrangement to the reference image everything simply stays exactly as it is do not change the design in any way do not add remove replace move resize or redesign any element do not change the location of any existing shadow every shadow must fall exactly where it falls in the reference image and do not add any new shadow that is not already present a shadow s edge may be rendered softer and more naturally diffused for photographic realism but its position direction and overall shape must stay exactly the same master material style reference repeated here for convenience so this prompt can be used standalone reference materials match exactly match all architectural materials finishes planting and lighting mood precisely to the design intent described below the main house facade is real brick masonry painted a solid uniform white kalei the white paint is fully opaque and the wall reads as a consistent even white from top to bottom this is never a thin see through wash and the brick s natural reddish brown color must never show through as a color or tonal patch anywhere on the wall what does show through the white paint is the brick s physical texture not its color the paint follows the masonry closely enough that the shape of every individual brick and the groove of every mortar joint both the horizontal coursing joints and the vertical joints between bricks remain clearly visible as fine surface relief and soft natural shadow lines under daylight exactly as when paint is applied directly over real brickwork rather than over a smooth rendered or plastered wall the surface has a hand finished quality with slight unevenness from brick to brick a matte chalky white finish never glossy never a cold or clinical bright white a soft slightly warm white with gentle natural weathering and staining lower down near the ground window and door openings are framed in a simple anthracite black frame with a dark natural stone bluestone sill beneath each window never render this facade as a flat smooth featureless white render or stucco with no brick shapes visible and never let the brick s underlying color tint or show through the white paint the wall stays a consistent uniform white while the brick and mortar texture coursing and joints remains clearly visible purely as surface relief the roof is covered in flat interlocking clay roof tiles tegelpannen platte dakpantegels never the classic curved wavy s shaped or hollandse roof tile and never a mediterranean roman barrel profile each individual tile is a completely flat rigid rectangular slab with two gently chamfered clipped lower corners rather than sharp square corners with crisp straight edges and an entirely flat surface and profile no curve wave bend or barrel vault anywhere on the tile the tiles are laid in tight regular rows in a staggered brick bond like overlapping pattern each row offset by roughly half a tile from the row above and below so only the lower portion of each tile is exposed beneath the tile overlapping it from above this creates a dense flat scale like grid of individually distinguishable rectangular tiles each with its own fine matte slightly rough ceramic texture never glossy or uniform the tone is a warm terracotta burnt orange base color with strong believable natural tonal variation from tile to tile ranging from warm orange through muted brick red to weathered greyish brown and heavy natural age and weathering throughout irregular crusty patches of white grey lichen and darker black grey moss staining scattered across many tiles denser in some areas than others exactly as on a real long weathered clay tile roof at the tall glazed gable stair tower the ridge capping and small triangular gable infill are finished in a pale matte standing seam zinc or pre weathered metal with crisp folded seams the tall glazed stair tower and the upper floor windows use a black painted steel aluminum frame system in a precise grid of slim mullions reading as genuinely transparent glass with soft accurate reflections of the sky and trees layered over a visible interior the garden room extension the covered terrace pergola the carport and the garden gates are all clad in the same vertical black stained timber boarding tightly spaced boards with a visible rhythmic reveal line between them a matte charcoal black stain that reveals real wood grain and texture rather than a flat painted finish never a smooth plastic black surface the flat roofs on these black volumes have a thin crisp black fascia edge glazing in these black framed volumes is floor to ceiling with slim black mullions reading as genuinely transparent with accurate reflections of the sky trees and garden layered over a visible interior never opaque or mirror like the driveway is a pale buff cream fine gravel surface individually distinguishable small stones in warm sand grey and white tones edged with a neat natural stone kerb with soft natural compaction patterns rather than a uniform flat texture secondary paths and cart track driveways are traditional cobblestone setts in warm buff grey tan natural fieldstone tones laid tightly together exactly as shown in the reference photograph of the cart track driveway karrespoor each stone is individually visible with its own slightly different size shape and tone and real surface wear but the joints between the individual stones are clean filled with fine sand or compacted earth only with absolutely no grass moss or weeds growing up between the setts themselves where the design shows a mown grass strip for example down the center of a double cart track path that grass grows only as its own clearly separate strip between the two stone bands or along the path s grass edges never inside the joints of the cobblestones the natural swimming pond has a naturalistic irregular organic shape with dark tannin toned naturally reflective water never a bright chemical blue dense marginal planting of reeds and cattails yellow flag iris and pickerelweed rising directly from the water s edge white water lilies with their round pads floating on the surface natural stone stepping stone slabs that break the water s surface near the banks and a pale timber boardwalk jetty deck extending out over the water with individually distinguishable timber boards and a matte slightly weathered finish clipped box balls buxus used as accents near the pond terrace and facade should have dense individually distinguishable small leaves and a naturally slightly irregular clipped surface rather than a perfect geometric sphere borders of ornamental grasses and lavender should show individually distinguishable blades stems and flower spikes with natural density movement and subtle color variation never a flat uniform mass match the overall lighting mood to the reference soft natural daylight bright sun with gentle true to life shadow transitions muted but true to life colors and authentic photographic characteristics natural lens falloff true contrast and color response no artificial glow or oversaturation shadows do not change the location of any existing shadow every shadow must fall exactly where it falls in the reference image and do not add any new shadow that is not already present a shadow s edge may be rendered softer and more naturally diffused for photographic realism but its position direction and overall shape must stay exactly the same describe and render every element precisely one by one the multi stem specimen tree on the planted island at the center of the pond individually distinguishable leaves natural branching structure and authentic bark texture the natural swimming pond dark naturally reflective tannin toned water dense marginal reeds and cattails white water lilies with round pads floating on the surface the natural stone stepping stone slabs on the right bank breaking the water s surface the closed black timber gate glimpsed mid ground near the house corner vertical black stained timber boarding with authentic wood grain the house visible at the far right match it precisely to the master material style reference facade and roof the expansive lawn on the right and the mown path crossing the mid ground natural fine grass blade texture with believable mowing patterns use physically accurate natural daylight with soft directional sunlight realistic dappled shadows from the tree canopy falling across the pond and lawn accurate global illumination and natural bounced light off the water the sky should appear naturally photographic with realistic soft clouds use physically based materials pbr throughout with realistic roughness subtle reflections and natural imperfections avoid the typical cgi appearance no plastic looking leaves or grass no flat uniform pond color no oversaturated greens no artificial glow no mirror flat or opaque glazing the final image should resemble a professional landscape photograph captured with a high end full frame camera with natural exposure realistic dynamic range accurate white balance subtle depth of field and exceptional texture detail ultra photorealistic physically based rendering realistic global illumination authentic natural materials highly detailed vegetation true to life colors 8k detail professional photography quality transform this architectural visualization into an ultra realistic high end architectural photograph preserve the exact design geometry proportions composition camera position perspective architecture and landscaping exactly as shown nothing about the design may change this is a photographic realism upgrade only never a redesign every single element the architecture every material the landscaping every plant every object every surface must stay completely identical in its size shape position and arrangement to the reference image everything simply stays exactly as it is do not change the design in any way do not add remove replace move resize or redesign any element do not change the location of any existing shadow every shadow must fall exactly where it falls in the reference image and do not add any new shadow that is not already present a shadow s edge may be rendered softer and more naturally diffused for photographic realism but its position direction and overall shape must stay exactly the same master material style reference repeated here for convenience so this prompt can be used standalone reference materials match exactly match all architectural materials finishes planting and lighting mood precisely to the design intent described below the main house facade is real brick masonry painted a solid uniform white kalei the white paint is fully opaque and the wall reads as a consistent even white from top to bottom this is never a thin see through wash and the brick s natural reddish brown color must never show through as a color or tonal patch anywhere on the wall what does show through the white paint is the brick s physical texture not its color the paint follows the masonry closely enough that the shape of every individual brick and the groove of every mortar joint both the horizontal coursing joints and the vertical joints between bricks remain clearly visible as fine surface relief and soft natural shadow lines under daylight exactly as when paint is applied directly over real brickwork rather than over a smooth rendered or plastered wall the surface has a hand finished quality with slight unevenness from brick to brick a matte chalky white finish never glossy never a cold or clinical bright white a soft slightly warm white with gentle natural weathering and staining lower down near the ground window and door openings are framed in a simple anthracite black frame with a dark natural stone bluestone sill beneath each window never render this facade as a flat smooth featureless white render or stucco with no brick shapes visible and never let the brick s underlying color tint or show through the white paint the wall stays a consistent uniform white while the brick and mortar texture coursing and joints remains clearly visible purely as surface relief the roof is covered over its entire surface from ridge to eave on every slope in small flat interlocking clay roof tiles tegelpannen platte dakpantegels never the classic curved wavy s shaped or hollandse roof tile and never a mediterranean roman barrel profile each individual tile is small roughly the size of a single brick or a little larger and distinctly smaller than a typical large concrete roof panel a completely flat rigid rectangular slab with two gently chamfered clipped lower corners rather than sharp square corners with crisp straight edges and an entirely flat surface and profile no curve wave bend or barrel vault anywhere on the tile because each tile is small every roof slope is made up of many tightly spaced rows and columns of individual tiles never a handful of large tiles or panels the tiles are laid in tight regular rows in a staggered brick bond like overlapping pattern each row offset by roughly half a tile from the row above and below so only the lower portion of each tile is exposed beneath the tile overlapping it from above this creates a dense fine grained flat scale like grid of individually distinguishable small rectangular tiles across the whole roof each with its own fine matte slightly rough ceramic texture never glossy or uniform the tone is a warm terracotta burnt orange base color with strong believable natural tonal variation from tile to tile ranging from warm orange through muted brick red to weathered greyish brown and heavy natural age and weathering throughout irregular crusty patches of white grey lichen and darker black grey moss staining scattered across many tiles denser in some areas than others exactly as on a real long weathered clay tile roof this small tile flat tegelpan treatment applies uniformly across every part of the roof main slopes dormers and gable ends alike with no section using larger or differently shaped tiles at the tall glazed gable stair tower the ridge capping and small triangular gable infill are finished in a pale matte standing seam zinc or pre weathered metal with crisp folded seams the tall glazed stair tower and the upper floor windows use a black painted steel aluminum frame system in a precise grid of slim mullions reading as genuinely transparent glass with soft accurate reflections of the sky and trees layered over a visible interior the garden room extension the covered terrace pergola the carport and the garden gates are all clad in the same vertical black stained timber boarding tightly spaced boards with a visible rhythmic reveal line between them a matte charcoal black stain that reveals real wood grain and texture rather than a flat painted finish never a smooth plastic black surface the flat roofs on these black volumes have a thin crisp black fascia edge glazing in these black framed volumes is floor to ceiling with slim black mullions reading as genuinely transparent with accurate reflections of the sky trees and garden layered over a visible interior never opaque or mirror like the driveway is a pale buff cream fine gravel surface individually distinguishable small stones in warm sand grey and white tones edged with a neat natural stone kerb with soft natural compaction patterns rather than a uniform flat texture secondary paths and cart track driveways are traditional cobblestone setts in warm buff grey tan natural fieldstone tones laid tightly together exactly as shown in the reference photograph of the cart track driveway karrespoor each stone is individually visible with its own slightly different size shape and tone and real surface wear but the joints between the individual stones are clean filled with fine sand or compacted earth only with absolutely no grass moss or weeds growing up between the setts themselves where the design shows a mown grass strip for example down the center of a double cart track path that grass grows only as its own clearly separate strip between the two stone bands or along the path s grass edges never inside the joints of the cobblestones the natural swimming pond has a naturalistic irregular organic shape with very dark almost black tannin toned water never a bright chemical blue or turquoise that behaves as a strong clear mirror the white house facade the dark trees and the sky must be clearly and sharply visible reflected in the water s surface legible and recognizable rather than a vague dark smudge with only soft natural ripples gently breaking up the reflection in places rather than destroying it the water should read as deep still and glassy in calmer areas and only subtly disturbed elsewhere exactly like real dark tannin stained pond water under daylight dense marginal planting of reeds and cattails yellow flag iris and pickerelweed rise directly from the water s edge white and soft pink water lily flowers float among densely clustered round lily pads of varying sizes covering parts of the surface natural stone stepping stone slabs break the water s surface near the banks and a pale timber boardwalk jetty deck extends out over the water with individually distinguishable timber boards and a matte slightly weathered finish clipped box balls buxus used as accents near the pond terrace and facade should have dense individually distinguishable small leaves and a naturally slightly irregular clipped surface rather than a perfect geometric sphere borders of ornamental grasses and lavender should show individually distinguishable blades stems and flower spikes with natural density movement and subtle color variation never a flat uniform mass match the overall lighting mood to the reference soft natural daylight bright sun with gentle true to life shadow transitions muted but true to life colors and authentic photographic characteristics natural lens falloff true contrast and color response no artificial glow or oversaturation shadows do not change the location of any existing shadow every shadow must fall exactly where it falls in the reference image and do not add any new shadow that is not already present a shadow s edge may be rendered softer and more naturally diffused for photographic realism but its position direction and overall shape must stay exactly the same describe and render every element precisely one by one the house facade match it precisely to the master material style reference the solid uniform white painted brick with individual brick and mortar texture visible as surface relief and the flat terracotta tegelpannen roof with individually distinguishable tiles the narrow modern vertically ribbed slatted dark door at the left matte charcoal black stain with visible wood grain the large arched dark stained plank door at the center authentic wood grain and texture exactly as positioned in the reference the small window above the doors and the two narrow vertical slit windows to the right simple anthracite black frames dark natural stone bluestone sills the box ball and lavender border along the base of the facade dense individually distinguishable leaves and natural density the strip of pond water visible at the very bottom foreground with ornamental grass at the water s edge very dark almost black tannin toned water with a strong clear mirror like reflection of the house trees and sky the large tree branch overhanging from the upper left authentic bark texture and natural leaf structure use physically accurate natural daylight with soft directional sunlight filtering through the overhead tree branch realistic dappled shadows across the facade accurate global illumination and natural bounced light off the pond water strip the sky should appear naturally photographic with realistic soft clouds use physically based materials pbr throughout with realistic roughness subtle reflections and natural imperfections avoid the typical cgi appearance no plastic looking leaves or grass no flat uniform pond color no oversaturated greens no artificial glow no mirror flat or opaque glazing the final image should resemble a professional architectural photograph captured with a high end full frame camera with natural exposure realistic dynamic range accurate white balance subtle depth of field and exceptional texture detail ultra photorealistic physically based rendering realistic global illumination authentic natural materials highly detailed vegetation true to life colors 8k detail professional photography quality absolute requirement design must not change preserve the exact architecture geometry the facade the two doors the windows the border the pond water strip the tree branch every existing shadow s exact position shape size direction proportions camera angle and composition shown in the reference image do not add remove move replace resize or redesign anything and do not add any new shadow the design is fixed and unchangeable everything stays exactly as it already is in the reference image only increase realism material quality lighting and photographic fidelity