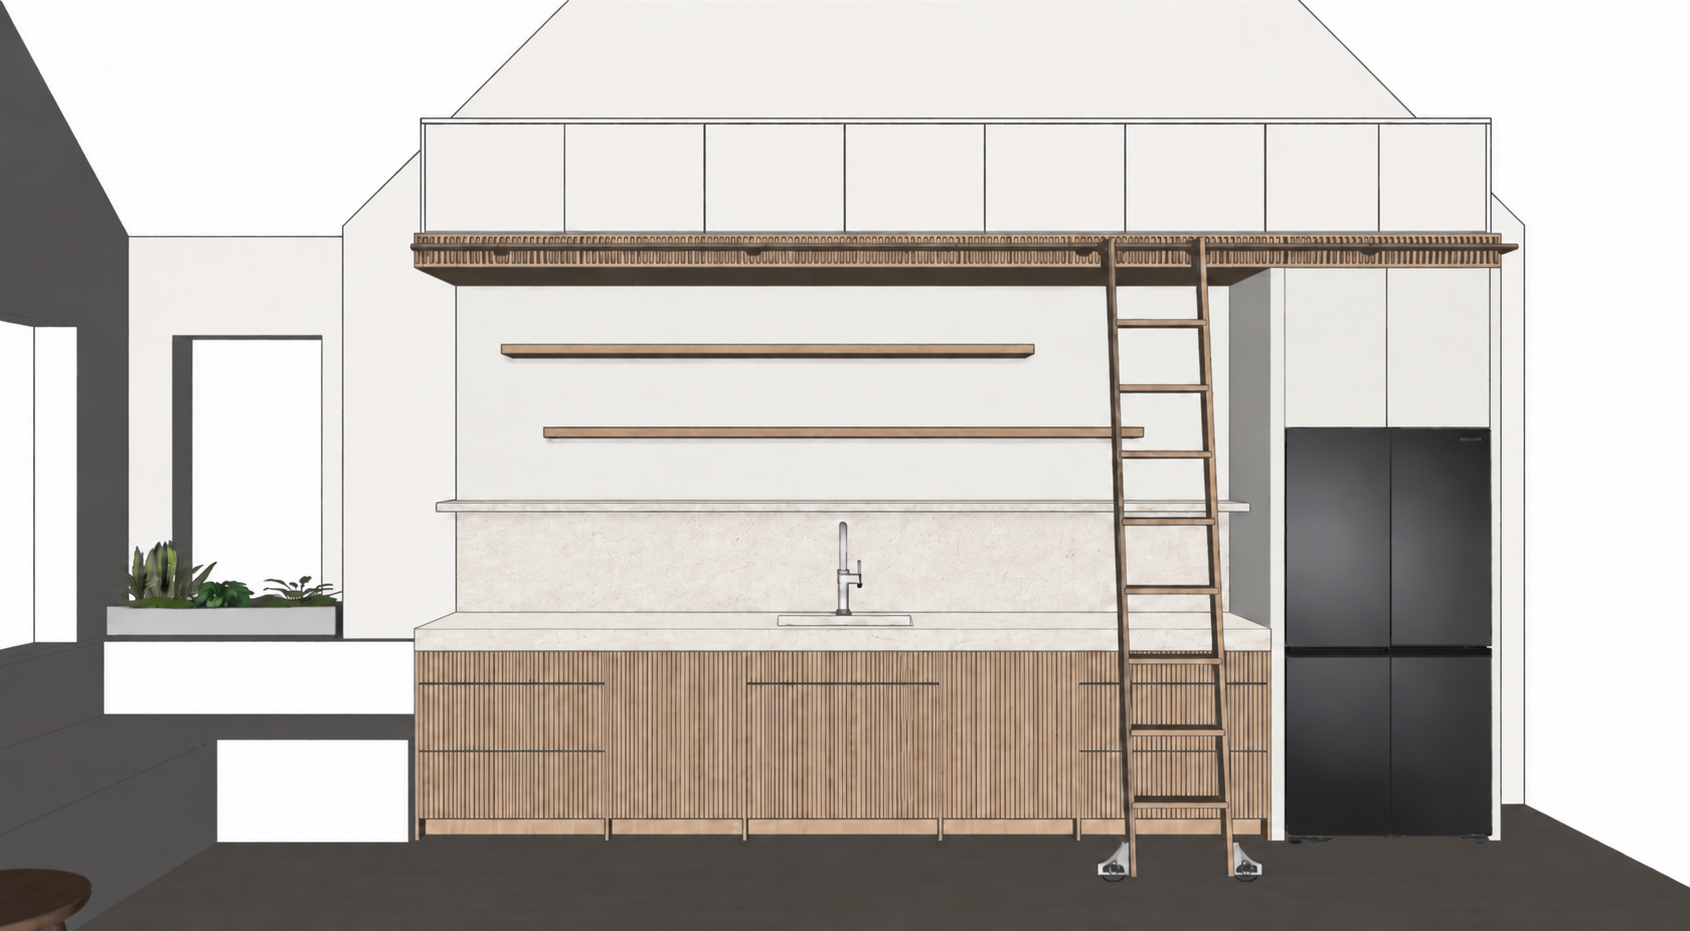
convert the attached kitchen elevation into a photorealistic architectural render do not redesign reinterpret or alter the design in any way use the attached elevation as the exact design geometry and composition reference the goal is simply to transform the existing elevation style image into a highly realistic professionally photographed interior while preserving every design element exactly as drawn critical preserve all geometry exactly keep the exact camera position and straight on elevation viewpoint crop and composition room dimensions and architectural proportions ceiling shape and ceiling height wall openings and window locations cabinet widths heights depths and divisions cabinet panel and gable thicknesses refrigerator size position and surrounding cabinetry lower cabinetry configuration upper cabinetry configuration floating shelf lengths thicknesses heights and positions library ladder rail ladder proportions and location countertop height and thickness backsplash height sink and faucet position planter and architectural elements on the left flooring and all existing architectural relationships do not move add remove resize or redesign anything materials finishes render the lower cabinetry in realistic european white oak maintaining the existing vertical slatted fluted detailing exactly as drawn the oak should feel natural refined and lightly warm with realistic grain variation not orange yellow or rustic render the two upper floating shelves in the same european white oak render the painted upper cabinetry and refrigerator surround in a soft warm white painted finish sophisticated and neutral it should clearly read as warm white but not ivory cream yellow or grey render the countertop lower backsplash and lowest floating shelf in the existing pale warm off white stone shown in the elevation with very subtle natural movement and a quiet honed appearance the stone backsplash must stop at the lowest floating stone shelf the wall above this shelf must remain a plain smooth warm white painted wall do not introduce stone or veining above the lowest shelf keep the two shelves above in european white oak render the refrigerator exactly as shown with a realistic dark charcoal black finish render the library ladder and rail exactly as designed with realistic material texture and construction keep the existing dark flooring and all other materials exactly where they currently occur photorealism convert the simplified sketchup elevation appearance into a high end photorealistic interior visualization with physically accurate materials realistic wood grain subtle stone texture natural material reflectivity accurate shadows ambient occlusion and believable depth use soft natural daylight with balanced warm neutral interior illumination the space should feel bright calm sophisticated and architectural maintain realistic material differentiation between painted cabinetry european white oak stone metal glass and flooring the result should feel like a professionally photographed completed kitchen rather than a cgi concept image do not style the space do not add stools artwork accessories dishes plants decorative objects pendant lights or any other elements that are not already present in the supplied elevation do not make the kitchen more luxurious more contemporary or more minimal than the supplied design do not invent architectural details final requirement the finished image must align directly over the original elevation with essentially identical geometry and composition the only transformation should be from the existing architectural elevation rendering style into photorealism treat the attached image as locked geometry material realism natural lighting shadows and photographic depth may be enhanced design and geometry may not be changed